Skip main navigation
Off market
  • $454,500

    69 Wheatsheaff Ln, Perkasie, PA 18944

    4beds
    1,820sqft
    Twin/Semi-Detached
    Built in 1995
    6,791 Square Feet Lot
    $454,500 Zestimate®
    $250/sqft
    $2,900 Estimated rent

    Home value

    $454,500

    $432,000 - $477,000

    $2,900/mo

    Zestimate® history
    Loading
    Loading...

    Owner options

    List your home for rent

    $2,900/mo

    Rent Zestimate®

    Find your next renter with Zillow Rental Manager. Plus, with online applications, you can quickly screen prospective tenants – for free.

    Learn more

    $2,900/mo

    Rent Zestimate®

    Refinance and save

    $2,892/mo

    Est. payment

    Refinancing to a lower rate could help reduce your monthly payments and save thousands over the life of the loan.

    See today's rates

    $2,892/mo

    Est. payment

    Explore your selling options

    Work with a Zillow partner agent

    Leverage their expertise and Zillow's premium Showcase listings to get your home seen by more buyers.

    Get started

    List with your own agent

    Get your home in front of millions of buyers by listing it on Zillow.

    Learn how to do it

    Sell it yourself

    Take full control of how buyers see your home on Zillow by listing For Sale by Owner (FSBO).

    List your home

    What's special

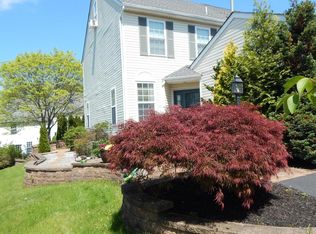
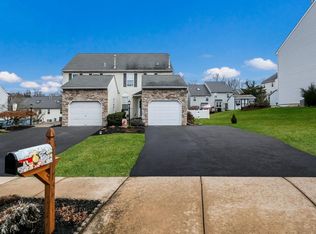
    Charming, immaculate, well-maintained semi-detached twin offering many extras rarely seen in this style home. As you exit your vehicle to the four-car driveway and approach the front door, you~re greeted by beautiful landscaping, including a Dogwood Tree, various shrubs and well-manicured lawn. This 4-bedroom home allows the owner to use the third-floor loft area as a fourth bedroom, an office, or a game room/den, which is the current setup. A bonus sun room provides a bright and cheery space away from the main living area ~ perfect for relaxing after a long day! Another highlight is the two-and-a half bath design that includes a full bathroom with a stall shower in the finished basement. For added convenience, a washer and dryer setup is featured in the second floor hall bathroom, which also connects to the master bedroom. Once you enter the home, you~ll find a powder room immediately to the left, followed by a conveniently located coat closet. The front foyer also boasts indoor access to the garage and leads right into to the well-designed open area, which consists of a living room, kitchen and dining area, complete with a sliding door to the sun room. Kitchen features include a Jenn-Air 5-burner stove, a pantry closet, and an island with a dishwasher, sink and extra counter space that~s great for meal prepping or pulling up a stool and grabbing a bite to eat. The sun room offers access to the deck, ideal for outside dining and/or entertaining guests. Head downstairs from the living room to the finished basement with full bath, workshop and tons of storage space.Up the stairway to the second level, you~ll find a master bedroom, full bathroom with laundry facilities, and two additional bedrooms. Continue up another flight of stairs to the fourth bedroom (or office/game room setup of your choice) with a full-room-length closet ideal for additional storage. This home is close to the quaint Perkasie Borough, which offers shopping, restaurants, a library and a spectacular municipal pool with a water park. The huge park has a stream running through it, as well as extensive walking trails. Plus, a few times a year, the historic Perkasie Carousel is opened for the entire family to enjoy. Once you see it, you won~t be able to resist this special home situated in a wonderful community.

    This property is off market, which means it's not currently listed for sale or rent on Zillow. This may be different from what's available on other websites or public sources.
    Facts & features

    Interior

    Bedrooms & bathrooms
    • Bedrooms: 4
    • Bathrooms: 3
    • Full bathrooms: 2
    • 1/2 bathrooms: 1
    Heating
    • Forced air, Gas
    Cooling
    • Central
    Appliances
    • Included: Dishwasher, Dryer, Garbage disposal
    Features
    • Kitchen Island, Pantry, Dining Area, Eat-in Kitchen, Open Floorplan, Combination Kitchen/Dining, Stall Shower, Master Bedroom - Bay Front
    • Flooring: Carpet
    • Basement: Y
    Interior area
    • Total interior livable area: 1,820 sqft
    • Finished area below ground: 0

    Property

    Parking
    • Total spaces: 5
    • Parking features: Garage - Attached
    Features
    • Exterior features: Stone, Vinyl
    Lot
    • Size: 6,791 Square Feet
    Details
    • Parcel number: 15016050
    • Special conditions: Standard
    • Other equipment: Intercom

    Construction

    Type & style
    • Home type: Townhouse
    • Architectural style: Traditional
    • Property subtype: Twin/Semi-Detached
    Materials
    • Frame
    Condition
    • Year built: 1995

    Community & HOA

    HOA
    • Has HOA: Yes
    • HOA fee: $12 monthly
    Location
    • Region: Perkasie

    Financial & listing details

    • Price per square foot: $250/sqft
    • Tax assessed value: $332,529
    • Annual tax amount: $4,732

    Price history

    DateEventPrice
    12/30/2021Sold$340,000-2.9%$187/sqft
    Source: Bright MLS #PABU2011094 Report a problem
    11/9/2021Pending sale$350,000+16.7%$192/sqft
    Source: Bright MLS #PABU2011094 Report a problem
    11/5/2021Listed for sale$300,000+7.7%$165/sqft
    Source: Bright MLS #PABU2011094 Report a problem
    12/21/2019Listing removed$278,500$153/sqft
    Source: Keller Williams Real Estate #PABU476282 Report a problem
    10/17/2019Price change$278,500-2.2%$153/sqft
    Source: Keller Williams Real Estate-Doylestown #PABU476282 Report a problem
    9/20/2019Price change$284,900-2.4%$157/sqft
    Source: Keller Williams Real Estate-Doylestown #PABU476282 Report a problem
    8/3/2019Listed for sale$292,000+37.7%$160/sqft
    Source: Keller Williams Real Estate #PABU476282 Report a problem
    12/13/2011Sold$212,000-15.2%$116/sqft
    Source: Public Record Report a problem
    9/16/2011Price change$249,900-3.9%$137/sqft
    Source: Weichert Realtors #5839851 Report a problem
    2/20/2011Listed for sale$260,000+2%$143/sqft
    Source: Weichert Realtors #5839851 Report a problem
    9/19/2010Listing removed$254,999-1.9%$140/sqft
    Source: Weichert Realtors #5733856 Report a problem
    7/3/2010Price change$259,999+0%$143/sqft
    Source: Weichert Realtors #5733856 Report a problem
    4/24/2010Price change$259,900-1.7%$143/sqft
    Source: Quakertown Regional Realty LLC #5665745 Report a problem
    4/18/2010Price change$264,4000%$145/sqft
    Source: Quakertown Regional Realty LLC #5665745 Report a problem
    4/14/2010Price change$264,5000%$145/sqft
    Source: Quakertown Regional Realty LLC #5665745 Report a problem
    4/4/2010Price change$264,6000%$145/sqft
    Source: Quakertown Regional Realty LLC #5665745 Report a problem
    4/3/2010Price change$264,7000%$145/sqft
    Source: Quakertown Regional Realty LLC #5665745 Report a problem
    3/26/2010Price change$264,8000%$145/sqft
    Source: Quakertown Regional Realty LLC #5665745 Report a problem
    3/21/2010Price change$264,900-1.8%$146/sqft
    Source: Quakertown Regional Realty LLC #5665745 Report a problem
    3/14/2010Price change$269,8000%$148/sqft
    Source: Quakertown Regional Realty LLC #5665745 Report a problem
    3/3/2010Price change$269,900-1.2%$148/sqft
    Source: Quakertown Regional Realty LLC #5665745 Report a problem
    12/17/2009Price change$273,200-0.2%$150/sqft
    Source: Keller Williams Real Estate #5578186 Report a problem
    10/12/2009Price change$273,700-0.1%$150/sqft
    Source: Paul DiCicco #5578186 Report a problem
    8/16/2009Listed for sale$273,900+110.1%$150/sqft
    Source: Paul DiCicco #5578186 Report a problem
    12/27/1995Sold$130,363$72/sqft
    Source: Public Record Report a problem

    Public tax history

    YearProperty taxesTax assessment
    2025$4,732 $27,600
    2024$4,732 +1.2%$27,600
    2023$4,677 $27,600
    2022$4,677 $27,600
    2021$4,677 $27,600
    2020$4,677 +0.6%$27,600
    2018$4,649 +0.7%$27,600
    2017$4,615 $27,600
    2016$4,615 $27,600
    2015-- $27,600
    2014-- $27,600
    2013-- $27,600
    2012-- $27,600
    2011-- $27,600
    2010-- $27,600
    2009-- $27,600
    2008-- $27,600
    2007-- $27,600
    2006-- $27,600 +4.2%
    2005-- $26,480 +300%
    2004-- $6,620
    2003-- $6,620
    2002-- $6,620
    2000-- $6,620
    Find assessor info on the county website

    Neighborhood: 18944

    Nearby schools

    GreatSchools rating
    Schools provided by the listing agent
    • Elementary: SEYLAR
    • Middle: PNNRDG-CENTRAL
    • High: PENNRIDGE
    • District: PENNRIDGE

    Source: The MLS. This data may not be complete. We recommend contacting the local school district to confirm school assignments for this home.

    Get a cash offer in 3 minutes
    Find out how much your home could sell for in as little as 3 minutes with a no-obligation cash offer.
    Estimated market value
    $454,500
    Get a cash offer in 3 minutes
    Find out how much your home could sell for in as little as 3 minutes with a no-obligation cash offer.
    Estimated market value
    $454,500