The Dania Floorplan - 3 Bedrooms, 2 Bathrooms, 1,663 Sq FtOne-Story Living by Holiday Builders
Welcome to the Dania floorplan, where art and family come together in a grand hallway that invites you to showcase your cherished artwork and family portraits. As you enter this home, the hallway leads you to two comfortable spare bedrooms, a guest bath, a laundry room and a convenient linen closet.
Continuing further into the heart of your home, you'll be greeted by a spacious and inviting open kitchen. With abundant counter space and cabinets, it offers ample room for all your kitchen tools and gadgets. The sink and dishwasher are conveniently located within the island, making entertaining and cooking a breeze. The kitchen seamlessly flows into the dining area and great room, creating an open concept that promotes togetherness and ensures everyone can be part of the home's activities.
Adjacent to the dining area, you'll find your owner's suite, a private sanctuary for relaxation. This elegant space boasts an ensuite bathroom, complete with a generous walk-in closet and an additional linen closet, providing ample storage for your personal belongings.
To accommodate your vehicles and more, a spacious 2-car garage awaits off of the laundry room.
Sold for $428,200
$428,200
69 White Pelican Ln, Sebastian, FL 32958
3beds
1,663sqft
Single Family Residence
Built in 2026
-- sqft lot
$-- Zestimate®
$257/sqft
$2,453 Estimated rent
Home value
Not available
Estimated sales range
Not available
$2,453/mo
Zestimate® history
Owner options
List your home for rent
$2,453/mo
Rent Zestimate®
Find your next renter with Zillow Rental Manager. Plus, with online applications, you can quickly screen prospective tenants – for free.
$2,453/mo
Rent Zestimate®
Refinance and save
$2,870/mo
Est. payment
Refinancing to a lower rate could help reduce your monthly payments and save thousands over the life of the loan.
$2,870/mo
Est. payment
Explore your selling options
Work with a Zillow partner agent
Leverage their expertise and Zillow's premium Showcase listings to get your home seen by more buyers.
Get startedList with your own agent
Get your home in front of millions of buyers by listing it on Zillow.
Learn how to do itSell it yourself
Take full control of how buyers see your home on Zillow by listing For Sale by Owner (FSBO).
List your homeWhat's special
Zillow last checked:
Listing updated:
Source: Holiday Builders
Facts & features
Interior
Bedrooms & bathrooms
- Bedrooms: 3
- Bathrooms: 2
- Full bathrooms: 2
Interior area
- Total interior livable area: 1,663 sqft
Property
Parking
- Total spaces: 2
- Parking features: Garage
- Garage spaces: 2
Features
- Levels: 1.0
- Stories: 1
Details
- Parcel number: 313907000090000000430
Construction
Type & style
- Home type: SingleFamily
- Property subtype: Single Family Residence
Condition
- New Construction
- New construction: Yes
- Year built: 2026
Details
- Builder name: Holiday Builders
Community & HOA
Community
- Subdivision: Spirit Of Sebastian
Location
- Region: Sebastian
Financial & listing details
- Price per square foot: $257/sqft
- Tax assessed value: $72,250
- Annual tax amount: $1,567
- Date on market: 2/15/2025
Price history
| Date | Event | Price |
|---|---|---|
| 4/23/2026 | Sold | $428,200+0.3%$257/sqft |
Source: Public Record Report a problem | ||
| 6/25/2025 | Price change | $426,995-5.1%$257/sqft |
Source: Holiday Builders Report a problem | ||
| 4/3/2025 | Price change | $449,995+2%$271/sqft |
Source: Holiday Builders Report a problem | ||
| 2/15/2025 | Listed for sale | $440,995$265/sqft |
Source: Holiday Builders Report a problem | ||
Public tax history
| Year | Property taxes | Tax assessment |
|---|---|---|
| 2025 | $1,567 | $72,250 |
Find assessor info on the county website
Neighborhood: 32958
Nearby homes
- $501,1004 bd3 ba2.3k sqft73 White Pelican Ln, Sebastian, FL 32958Sold

- $379,1003 bd2 ba1.5k sqft50 White Pelican Ln, Sebastian, FL 32958Off Market
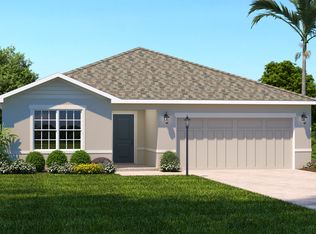
- $475,0004 bd3 ba2.5k sqft61 White Pelican Ln, Sebastian, FL 32958Sold
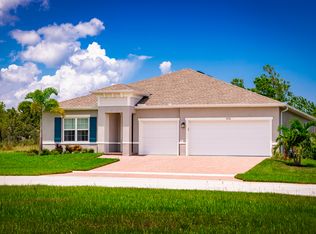
- $400,2004 bd2 ba2k sqft71 White Pelican Ln, Sebastian, FL 32958Sold

- $417,2003 bd2 ba1.4k sqft78 White Pelican Ln, Sebastian, FL 32958Sold
- $474,6004 bd3 ba2.3k sqft62 White Pelican Ln, Merritt Island, FL 32953Off Market
- $502,100-- bd-- ba-- sqft74 White Pelican Ln, Sebastian, FL 32958Sold
- $442,4693 bd2 ba1.9k sqft60 White Pelican Ln, Sebastian, FL 32958Sold
Nearby schools
GreatSchools rating
- 7/10Sebastian Elementary SchoolGrades: PK-5Distance: 0.7 mi
- 7/10Storm Grove Middle SchoolGrades: 6-8Distance: 7 mi
- 5/10Sebastian River High SchoolGrades: 9-12Distance: 4.2 mi
Schools provided by the MLS
- District: Indian River County School District
Source: Holiday Builders. This data may not be complete. We recommend contacting the local school district to confirm school assignments for this home.


Get pre-qualified for a loan
At Zillow Home Loans, we can pre-qualify you in as little as 5 minutes with no impact to your credit score.An equal housing lender. NMLS #10287.
- Florida
- Indian River County
- Sebastian
- 32958
- 69 White Pelican Ln
