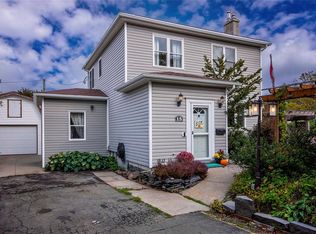
Unique Opportunity! This 2-apartment home is ideally situated in the heart of the city, within walking distance of Memorial University & the Health Sciences Centre, and backing onto Kelly’s Brook Park. Set on a mature, level lot, the property offers drive-in access to a detached garage & excellent potential for homeowners or investors alike. The main unit welcomes you through a spacious foyer leading into the living room, as well as a large family room just off the entrance & an adjoining open-concept dining area & kitchen, creating a functional layout for everyday living & entertaining. The main level also features a bedroom tucked away at the rear of the home, along with a full bathroom. Upstairs offers five well-proportioned bedrooms & a second full family bathroom, providing plenty of space for a growing family or additional flexibility. The basement provides ample storage. The bright basement apartment features an eat-in kitchen, living room, two bedrooms & a full bathroom, offering excellent rental income potential. With the upstairs unit vacant & the basement apartment currently tenant-occupied on a month-to-month lease, this property presents a fantastic opportunity with flexible options for owner-occupancy or investment. Conveniently located close to amenities, parks, & major institutions, this property offers endless possibilities. Immediate closing available! No conveyance of offers until Tuesday, October 20 @ 12:00pm (noon) & left open for acceptance until 5:00pm the same date.
For sale
C$374,900
69 Whiteway Street, St. John's, NL A1B1K5
8beds
3,126sqft
Retail, Apartment, Single Family Residence
Built in 1954
-- sqft lot
$-- Zestimate®
C$120/sqft
C$-- HOA
What's special
Mature level lotSpacious foyerBright basement apartment
- 1 day
- 68
- 4
Zillow last checked:
Listing updated:
Listed by:
Robert Moore,
RE/MAX Infinity Realty Inc. - Sheraton Hotel
Source: Newfoundland and Labrador AR,MLS®#: 1304336
Facts & features
Interior
Bedrooms & bathrooms
- Bedrooms: 8
- Bathrooms: 3
- Full bathrooms: 3
Bedroom
- Level: Main
- Area: 92 Square Feet
- Dimensions: 10.11 x 9.1
Bedroom
- Level: Second
- Area: 106.95 Square Feet
- Dimensions: 9.3 x 11.5
Bedroom
- Level: Second
- Area: 91 Square Feet
- Dimensions: 10.0 x 9.1
Bedroom
- Level: Second
- Area: 131.1 Square Feet
- Dimensions: 11.4 x 11.5
Bedroom
- Level: Second
- Area: 22 Square Feet
- Dimensions: 6.11 x 3.6
Other
- Level: Basement
- Area: 125.96 Square Feet
- Dimensions: 13.4 x 9.4
Other
- Level: Basement
- Area: 95.04 Square Feet
- Dimensions: 8.8 x 10.8
Bathroom
- Level: Main
- Dimensions: 6.11 x 6.9 4pc
Bathroom
- Level: Second
- Dimensions: 10.0 x 13.7 4pc
Bathroom
- Level: Basement
- Dimensions: 8.0 x 5.1 4pc
Other
- Level: Second
- Area: 166.75 Square Feet
- Dimensions: 14.5 x 11.5
Other
- Level: Second
- Area: 117.82 Square Feet
- Dimensions: 8.6 x 13.7
Other
- Level: Basement
- Area: 124.08 Square Feet
- Dimensions: 8.8 x 14.1
Other
- Level: Basement
- Area: 134.63 Square Feet
- Dimensions: 16.6 x 8.11
Dining room
- Level: Main
- Area: 117.82 Square Feet
- Dimensions: 8.6 x 13.7
Other
- Level: Main
- Area: 211.75 Square Feet
- Dimensions: 17.5 x 12.10
Foyer
- Level: Main
- Area: 25.92 Square Feet
- Dimensions: 5.4 x 4.8
Foyer
- Level: Basement
- Area: 11.6 Square Feet
- Dimensions: 2.9 x 4.0
Kitchen
- Level: Main
- Area: 174.08 Square Feet
- Dimensions: 12.8 x 13.6
Living room
- Level: Main
- Area: 138.03 Square Feet
- Dimensions: 12.9 x 10.7
Other
- Level: Main
- Area: 43.86 Square Feet
- Dimensions: 8.6 x 5.10
Storage
- Level: Basement
- Area: 257.04 Square Feet
- Dimensions: 12.6 x 20.4
Utility room
- Level: Basement
- Area: 116.1 Square Feet
- Dimensions: 8.6 x 13.5
Heating
- Oil
Cooling
- Mini Split
Features
- Flooring: Mixed
Interior area
- Total structure area: 3,126
- Total interior livable area: 3,126 sqft
Property
Parking
- Parking features: Detached
- Has garage: Yes
- Has uncovered spaces: Yes
Features
- Levels: Two
- Fencing: Partial
- Water view: Year Round Road Access
Lot
- Size: 0.5 Acres
- Dimensions: 0.5 Acres
- Features: Other, Landscaped, Recreation Nearby, Shopping Nearby, Bus Service, Under 0.5 Acres
Details
- Zoning description: Res.
Construction
Type & style
- Home type: Apartment
- Property subtype: Retail, Apartment, Single Family Residence
- Attached to another structure: Yes
Materials
- Vinyl Siding, Wood Siding
- Foundation: Concrete
- Roof: Other
Condition
- Year built: 1954
Utilities & green energy
- Sewer: Public Sewer
- Water: Public
- Utilities for property: Cable Connected, Electricity Connected, High Speed Internet, Phone Connected
Community & HOA
Location
- Region: St Johns
Financial & listing details
- Price per square foot: C$120/sqft
- Annual tax amount: C$3,173
- Date on market: 10/14/2026
Price history
Price history is unavailable.
Public tax history
Tax history is unavailable.
Climate risks
Neighborhood: A1B
Nearby schools
GreatSchools rating
No schools nearby
We couldn't find any schools near this home.
Schools provided by the listing agent
- District: St. John's
Source: Newfoundland and Labrador AR. This data may not be complete. We recommend contacting the local school district to confirm school assignments for this home.


Similar homes
- C$379,9007 bd2 ba2.2k sqft74 Fox Avenue, St. John's, NL A1B2J2For Sale
 MLS ID #1304101, Christine Wilson, Royal LePage Property Consultants Limited. Newfoundland and Labrador AR
 - C$329,9005 bd3 ba2.9k sqft28 Thorburn Road, St Johns, NL A1B3L9For Sale
 MLS ID #1304304, Dave Noseworthy, eXp Realty. Newfoundland and Labrador AR
 - C$399,9005 bd2 ba2.1k sqft63 Reid Street, St. John's, NL A1E2K8For Sale
 MLS ID #1304370, Paddy Greene, RE/MAX Infinity Realty Inc. - Sheraton Hotel. Newfoundland and Labrador AR
 - C$379,0005 bd2 ba1.9k sqft83 Viking Road, St. John's, NL A1B1J3For Sale
 MLS ID #1304071, Winnie Lei, RE/MAX Realty Specialists. Newfoundland and Labrador AR
