This charming Craftsman-style home situated on a quiet cul-de-sac is just a short walk to Wildmere, Laurel, and Walnut beaches. The home exhibits classic turn-of-the-century charm with pine moldings and solid three-panel doors throughout. Upon entering the home, a charming heated sunroom overlooks the beautifully landscaped front yard. The dining and family room combo is large and open and has lovely original pine hardwood floors. The adjacent sunny and spacious kitchen has been updated with quartz countertops, a classic subway tile backsplash, updated cabinetry, and stainless steel appliances. The kitchen has an abundance of counter space for prepping food and cooking, windows that are located on two sides of the home, as well as easy access to an updated and roomy mudroom with access to the backyard and the clean and bright basement. The main level also features an addition of an expansive primary suite with plenty of closet space and room for a home office or gym while still maintaining a comfortable area for the owners to unwind and relax or read a book. A full ensuite bath allows for complete privacy. The second level of this craftsman-style home includes a fully renovated bathroom, two bedrooms, and an additional room that can be used as an office or 4th bedroom, all featuring hardwood pine floors, an oak staircase that complements the pine moldings, and solid pine doors, all replete with character. The roof, c/a, and HVAC system were recently updated. A 0.17-acre lot provides space for outdoor activities, a detached 2-car garage with overhead storage, and additional space for off-street parking. Conveniently located near Audubon, Metro North, I-95, and public transportation, with close proximity to Milford's Downtown area, restaurants, and other amenities. An Assumable VA loan is available for those eligible & qualified; info available upon request.
Sold for $582,000
$582,000
69 Whitney Avenue, Milford, CT 06460
3beds
1,916sqft
Single Family Residence
Built in 1924
7,405 Square Feet Lot
$606,400 Zestimate®
$304/sqft
$4,147 Estimated rent
Home value
$606,400
$540,000 - $685,000
$4,147/mo
Zestimate® history
Owner options
List your home for rent
$4,147/mo
Rent Zestimate®
Find your next renter with Zillow Rental Manager. Plus, with online applications, you can quickly screen prospective tenants – for free.
$4,147/mo
Rent Zestimate®
Refinance and save
$4,191/mo
Est. payment
Refinancing to a lower rate could help reduce your monthly payments and save thousands over the life of the loan.
$4,191/mo
Est. payment
Explore your selling options
Work with a Zillow partner agent
Leverage their expertise and Zillow's premium Showcase listings to get your home seen by more buyers.
Get startedList with your own agent
Get your home in front of millions of buyers by listing it on Zillow.
Learn how to do itSell it yourself
Take full control of how buyers see your home on Zillow by listing For Sale by Owner (FSBO).
List your homeWhat's special
Zillow last checked:
Listing updated:
Listed by:
Adriana's Team of Higgins Group Real Estate,
Adriana Morrell 203-243-2423,
Higgins Group Real Estate 203-301-4844,
Co-Listing Agent: Jeff Thomas 203-913-9129,
Higgins Group Real Estate
Bought with:
Catherine Cardell Yarmosh, RES.0802678
William Raveis Real Estate
Source: Smart MLS,MLS#: 24073267
Facts & features
Interior
Bedrooms & bathrooms
- Bedrooms: 3
- Bathrooms: 2
- Full bathrooms: 2
Primary bedroom
- Features: Ceiling Fan(s), Hardwood Floor
- Level: Main
Bedroom
- Features: Ceiling Fan(s), Hardwood Floor
- Level: Upper
Bedroom
- Features: Ceiling Fan(s), Hardwood Floor
- Level: Upper
Dining room
- Features: Hardwood Floor
- Level: Main
Family room
- Features: Hardwood Floor
- Level: Main
Kitchen
- Features: Quartz Counters
- Level: Main
Living room
- Features: Hardwood Floor
- Level: Main
Office
- Features: Ceiling Fan(s), Hardwood Floor
- Level: Upper
Heating
- Forced Air, Natural Gas
Cooling
- Central Air
Appliances
- Included: Electric Range, Range Hood, Refrigerator, Dishwasher, Electric Water Heater, Water Heater
- Laundry: Lower Level
Features
- Basement: Partial,Unfinished
- Attic: None
- Has fireplace: No
Interior area
- Total structure area: 1,916
- Total interior livable area: 1,916 sqft
- Finished area above ground: 1,916
Property
Parking
- Total spaces: 2
- Parking features: Detached
- Garage spaces: 2
Features
- Waterfront features: Walk to Water, Beach Access, Water Community
Lot
- Size: 7,405 Square Feet
- Features: Level
Details
- Parcel number: 1197844
- Zoning: R7.5
Construction
Type & style
- Home type: SingleFamily
- Architectural style: Cape Cod,Colonial
- Property subtype: Single Family Residence
Materials
- Vinyl Siding
- Foundation: Concrete Perimeter
- Roof: Asphalt
Condition
- New construction: No
- Year built: 1924
Utilities & green energy
- Sewer: Public Sewer
- Water: Public
Community & HOA
Community
- Subdivision: Wildermere Beach
HOA
- Has HOA: No
Location
- Region: Milford
Financial & listing details
- Price per square foot: $304/sqft
- Tax assessed value: $255,410
- Annual tax amount: $7,443
- Date on market: 2/10/2025
Price history
| Date | Event | Price |
|---|---|---|
| 3/31/2025 | Sold | $582,000+13%$304/sqft |
Source:  Smart MLS #24073267 Report a problem Smart MLS #24073267 Report a problem | ||
| 2/18/2025 | Pending sale | $515,000$269/sqft |
Source: Smart MLS #24073267 Report a problem | ||
| 2/14/2025 | Listed for sale | $515,000+28.7%$269/sqft |
Source: Smart MLS #24073267 Report a problem | ||
| 7/30/2021 | Sold | $400,000+5.3%$209/sqft |
Source: Smart MLS #170400956 Report a problem | ||
| 6/7/2021 | Contingent | $380,000$198/sqft |
Source: Smart MLS #170400956 Report a problem | ||
| 5/31/2021 | Listed for sale | $380,000+245.5%$198/sqft |
Source: Smart MLS #170400956 Report a problem | ||
| 8/25/1992 | Sold | $110,000$57/sqft |
Source: Public Record Report a problem | ||
Public tax history
| Year | Property taxes | Tax assessment |
|---|---|---|
| 2025 | $7,547 +1.4% | $255,410 |
| 2024 | $7,443 +7.3% | $255,410 |
| 2023 | $6,939 +1.1% | $255,410 -0.8% |
| 2022 | $6,862 +24.3% | $257,490 +28.9% |
| 2021 | $5,522 -0.1% | $199,710 |
| 2020 | $5,528 -0.1% | $199,710 |
| 2019 | $5,534 -0.1% | $199,710 |
| 2018 | $5,540 +16.9% | $199,710 +17.1% |
| 2017 | $4,740 -4.2% | $170,550 -4% |
| 2016 | $4,948 -0.1% | $177,730 |
| 2015 | $4,955 +2.4% | $177,730 |
| 2014 | $4,838 +3.6% | $177,730 |
| 2013 | $4,671 +2.7% | $177,730 |
| 2012 | $4,550 +5.5% | $177,730 +19% |
| 2011 | $4,314 +1.6% | $149,320 |
| 2010 | $4,247 +3.4% | $149,320 |
| 2009 | $4,106 -2.6% | $149,320 |
| 2008 | $4,215 +2.7% | $149,320 +15.6% |
| 2007 | $4,104 +16.9% | $129,190 +18.5% |
| 2005 | $3,510 +10.2% | $109,060 |
| 2003 | $3,185 +8.7% | $109,060 |
| 2001 | $2,929 | $109,060 |
Find assessor info on the county website
Neighborhood: 06460
Nearby homes
- $547,9003 bd2 ba1.2k sqft73 Whitney Ave, Milford, CT 06460Off Market
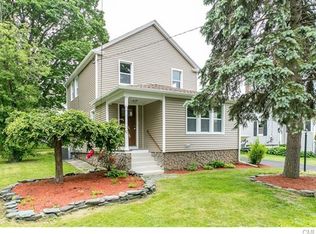
- $420,4003 bd1 ba1k sqft63 Whitney Ave, Milford, CT 06460Off Market
- $390,2003 bd1 ba880 sqft77 Whitney Ave, Milford, CT 06460Off Market
- $645,3003 bd3 ba2.1k sqft108 Crabtree Ln, Milford, CT 06460Off Market
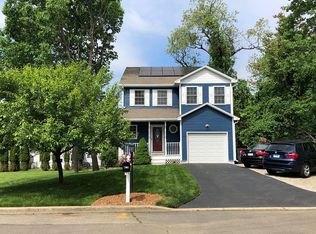
- $586,2004 bd2 ba1.6k sqft98 Crabtree Ln, Milford, CT 06460Off Market
- $431,7003 bd1 ba960 sqft72 Whitney Ave, Milford, CT 06460Off Market
- $548,8004 bd3 ba1.5k sqft66 Whitney Ave, Milford, CT 06460Off Market
- $506,5004 bd2 ba1.6k sqft76 Whitney Ave, Milford, CT 06460Off Market
Nearby schools
GreatSchools rating
- 7/10Meadowside SchoolGrades: K-5Distance: 1.9 mi
- 7/10West Shore Middle SchoolGrades: 6-8Distance: 0.2 mi
- 6/10Jonathan Law High SchoolGrades: 9-12Distance: 1.1 mi
Schools provided by the listing agent
- Elementary: Meadowside
- Middle: West Shore
- High: Jonathan Law
Source: Smart MLS. This data may not be complete. We recommend contacting the local school district to confirm school assignments for this home.


Get pre-qualified for a loan
At Zillow Home Loans, we can pre-qualify you in as little as 5 minutes with no impact to your credit score.An equal housing lender. NMLS #10287.
Sell for more on Zillow
Get a Zillow Showcase℠ listing at no additional cost and you could sell for .
$606,400
2% more
+$12,128
With Zillow Showcase(estimated)
$618,528
- Connecticut
- New Haven County
- Milford
- 06460
- 69 Whitney Avenue
Nearby cities
Nearby zip codes
Other Milford Topics
