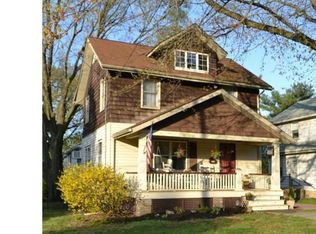
Welcome to 69 Williams Lane, located on a quiet, tree-lined street in the heart of Hatboro, this beautifully maintained 4-bedroom, 1.5-bath home blends classic charm with modern functionality. From the moment you arrive, the inviting curb appeal and expansive front patio set the tone for the warmth and character found throughout. Inside, you’re greeted by a bright, welcoming layout featuring rich hardwood flooring and neutral tones. The spacious family room offers a cozy yet open space centered around a charming wood stove—ideal for relaxing evenings or gathering with friends and family. From there, you’ll find the sun-drenched kitchen, where large windows fill the space with natural light. Outfitted with black appliances, abundant cabinetry, and a smart, functional design, the kitchen is ready for both everyday meals and entertaining. Upstairs, you’ll find four generously sized bedrooms and a full bath, while a convenient half bath is located on the main level. The laundry is currently located in the basement, but with existing hookups on the main floor, new owners have the option to relocate it with ease. Additional storage is available in the fully floored and insulated third floor, offering even more room to stay organized or explore future expansion potential. Step outside to enjoy your private backyard retreat, where a custom hardscape back porch creates the perfect setting for outdoor entertaining, grilling, or quiet relaxation. Key updates include a roof less than 10 years old, a water heater under 5 years old, and rich original hardwood flooring refinished by the current owners. A private driveway offers convenient off-street parking, and the location—within the award-winning Hatboro-Horsham School District—puts you close to local parks, shopping, dining, and public transportation. Don't miss your opportunity to make this versatile, well-loved home your own. Schedule your showing today! Sellers are requesting all offers be in by 8pm today, Saturday May 24. Thank you.
Sold for $475,111
$475,111
69 Williams Ln, Hatboro, PA 19040
4beds
1,624sqft
Single Family Residence
Built in 1924
7,093 Square Feet Lot
$491,000 Zestimate®
$293/sqft
$3,299 Estimated rent
Home value
$491,000
$457,000 - $530,000
$3,299/mo
Zestimate® history
Owner options
List your home for rent
$3,299/mo
Rent Zestimate®
Find your next renter with Zillow Rental Manager. Plus, with online applications, you can quickly screen prospective tenants – for free.
$3,299/mo
Rent Zestimate®
Refinance and save
$3,045/mo
Est. payment
Refinancing to a lower rate could help reduce your monthly payments and save thousands over the life of the loan.
$3,045/mo
Est. payment
Explore your selling options
Work with a Zillow partner agent
Leverage their expertise and Zillow's premium Showcase listings to get your home seen by more buyers.
Get startedList with your own agent
Get your home in front of millions of buyers by listing it on Zillow.
Learn how to do itSell it yourself
Take full control of how buyers see your home on Zillow by listing For Sale by Owner (FSBO).
List your homeWhat's special
Private backyard retreatConvenient half bathInviting curb appealPrivate drivewayQuiet tree-lined streetCustom hardscape back porchLarge windows
Zillow last checked:
Listing updated:
Listed by:
Eric Gould 215-704-5635,
BHHS Fox & Roach-Doylestown
Bought with:
Jerry Hill, RM421402
Homestarr Realty
Source: Bright MLS,MLS#: PAMC2140894
Facts & features
Interior
Bedrooms & bathrooms
- Bedrooms: 4
- Bathrooms: 2
- Full bathrooms: 1
- 1/2 bathrooms: 1
- Main level bathrooms: 1
Basement
- Area: 0
Heating
- Central, Wood Stove, Natural Gas, Wood
Cooling
- Central Air, Electric
Appliances
- Included: Microwave, Dishwasher, Dryer, Washer, Water Heater, Electric Water Heater
- Laundry: In Basement, Hookup, Main Level
Features
- Attic, Bathroom - Tub Shower, Breakfast Area, Built-in Features, Ceiling Fan(s), Eat-in Kitchen, Kitchen Island, Recessed Lighting
- Flooring: Wood
- Basement: Full,Unfinished
- Number of fireplaces: 1
- Fireplace features: Wood Burning Stove
Interior area
- Total structure area: 1,624
- Total interior livable area: 1,624 sqft
- Finished area above ground: 1,624
- Finished area below ground: 0
Property
Parking
- Total spaces: 5
- Parking features: Other, Private, Detached, Driveway, Off Street, On Street
- Garage spaces: 1
- Uncovered spaces: 4
Accessibility
- Accessibility features: 2+ Access Exits
Features
- Levels: Two
- Stories: 2
- Patio & porch: Patio, Porch
- Exterior features: Sidewalks
- Pool features: None
Lot
- Size: 7,093 sqft
- Dimensions: 50.00 x 0.00
- Features: Front Yard, Rear Yard, SideYard(s)
Details
- Additional structures: Above Grade, Below Grade
- Parcel number: 80005995009
- Zoning: R2
- Special conditions: Standard
Construction
Type & style
- Home type: SingleFamily
- Architectural style: Colonial
- Property subtype: Single Family Residence
Materials
- Vinyl Siding
- Foundation: Block
Condition
- New construction: No
- Year built: 1924
Utilities & green energy
- Electric: 200+ Amp Service
- Sewer: Public Sewer
- Water: Public
- Utilities for property: Cable Connected, Natural Gas Available
Community & neighborhood
Location
- Region: Hatboro
- Subdivision: Stony Brook
- Municipality: HATBORO BORO
Other
Other facts
- Listing agreement: Exclusive Right To Sell
- Ownership: Fee Simple
Price history
| Date | Event | Price |
|---|---|---|
| 6/27/2025 | Sold | $475,111+3.3%$293/sqft |
Source:  Bright MLS #PAMC2140894 Report a problem Bright MLS #PAMC2140894 Report a problem | ||
| 5/25/2025 | Pending sale | $459,900$283/sqft |
Source: Bright MLS #PAMC2140894 Report a problem | ||
| 5/22/2025 | Listed for sale | $459,900+50.8%$283/sqft |
Source: Bright MLS #PAMC2140894 Report a problem | ||
| 1/20/2016 | Sold | $305,000+1.7%$188/sqft |
Source: Public Record Report a problem | ||
| 10/22/2015 | Listed for sale | $299,900+122.1%$185/sqft |
Source: New Trend Realty #6662717 Report a problem | ||
| 1/19/2001 | Sold | $135,000$83/sqft |
Source: Public Record Report a problem | ||
Public tax history
Tax history is unavailable.
Find assessor info on the county website
Neighborhood: 19040

Nearby schools
GreatSchools rating
- 5/10Crooked Billet Elementary SchoolGrades: K-5Distance: 0.8 mi
- 8/10Keith Valley Middle SchoolGrades: 6-8Distance: 1.1 mi
- 9/10Hatboro-Horsham Senior High SchoolGrades: 9-12Distance: 3.3 mi
Schools provided by the listing agent
- District: Hatboro-horsham
Source: Bright MLS. This data may not be complete. We recommend contacting the local school district to confirm school assignments for this home.
Get a cash offer in 3 minutes
Find out how much your home could sell for in as little as 3 minutes with a no-obligation cash offer.
Estimated market value
$491,000
Get a cash offer in 3 minutes
Find out how much your home could sell for in as little as 3 minutes with a no-obligation cash offer.
Estimated market value
$491,000
- Pennsylvania
- Montgomery County
- Hatboro
- 19040
- 69 Williams Ln
Nearby cities
Nearby zip codes
Other Hatboro Topics
