Skip main navigation
Closed
  • $500,000

    69 Wilshire Rd, Rochester, NY 14618

    4beds
    2,253sqft
    Single Family Residence
    Built in 1922
    8,712 Square Feet Lot
    $500,600 Zestimate®
    $222/sqft
    $3,900 Estimated rent

    Home value

    $500,600

    $476,000 - $526,000

    $3,900/mo

    Zestimate® history
    Loading
    Loading...

    Owner options

    List your home for rent

    $3,900/mo

    Rent Zestimate®

    Find your next renter with Zillow Rental Manager. Plus, with online applications, you can quickly screen prospective tenants – for free.

    Learn more

    $3,900/mo

    Rent Zestimate®

    Refinance and save

    $3,696/mo

    Est. payment

    Refinancing to a lower rate could help reduce your monthly payments and save thousands over the life of the loan.

    See today's rates

    $3,696/mo

    Est. payment

    Explore your selling options

    Work with a Zillow partner agent

    Leverage their expertise and Zillow's premium Showcase listings to get your home seen by more buyers.

    Get started

    List with your own agent

    Get your home in front of millions of buyers by listing it on Zillow.

    Learn how to do it

    Sell it yourself

    Take full control of how buyers see your home on Zillow by listing For Sale by Owner (FSBO).

    List your home

    What's special

    Meticulously maintained dutch colonialStreet lampsTwo additional well-appointed bedroomsBeautifully landscaped groundsIntricate crown moldingOriginal tileBold stone wood-burning fireplace
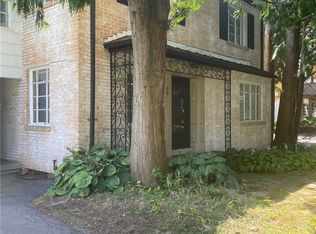
    Welcome to 69 Wilshire Road Struckmar is one of Brighton’s most coveted neighborhoods celebrated for its exceptional walkability with tree-lined streets, sidewalks, street lamps and just a short walk to 12 Corners, nearby schools, The Grove, Cobbs Hill Park, Wegmans, and so much more. This meticulously maintained Dutch Colonial offers the perfect blend of classic charm and thoughtful modern updates. The architecture and craftsmanship are instantly recognizable by its distinctive gambrel roofline, balanced center entrance, and striking stone and wood exterior, and richly accented by copper appointments. The beautifully landscaped grounds complete the picture. Inside, fine period craftsmanship abounds with warm natural wood doors with leaded and stained glass, intricate crown molding, gleaming hardwood floors, and original tile. Main Level Living The expansive living room anchors the home with a bold stone wood-burning fireplace, flowing naturally into a sun-drenched sitting room that captures warm morning light. The elegant formal dining room connects to a charming three-season room featuring louvered jalousie windows that offer both beauty and privacy. The bright, eat-in kitchen is a chef’s dream. Beautifully appointed with quartz countertops, white subway tile backsplash, Thermador stove, microwave and dishwasher; all complemented by generous white cabinetry. Second Floor The serene primary suite features a private bath with a quartz-topped vanity and walk-in shower. Two additional well-appointed bedrooms and a full bath showcasing an original porcelain tub, pedestal sink, and classic tile floor complete this level with grace. Third Floor Bonus Space A versatile third floor offers a 4th bedroom, private home office or guest retreat; a full bath with a charming clawfoot tub, and abundant storage. Additional Highlights: Steam heat — celebrated for its even, efficient warmth Oversized 2.5-car garage with walk-up workspace Rear patio with remote awning. 69 Wilshire Road is more than a home — it’s a piece of Brighton history, lovingly preserved. Delayed Negotiation, Tuesday, 5/19 at 3 PM.

    Zillow last checked:

    Listing updated:

    Listed by:

    Linda Hillery 585-481-2616,

    RE/MAX Plus

    Bought with:

    Sherry Solomon, 10401303972

    Hunt Real Estate ERA/Columbus

    Source: NYSAMLSs,MLS#: R1679605MLS LogoOriginating MLS: Rochester

    Facts & features

    Interior

    Bedrooms & bathrooms
    • Bedrooms: 4
    • Bathrooms: 3
    • Full bathrooms: 3
    Bedroom 1
    • Level: Second
    Bedroom 2
    • Level: Second
    Bedroom 3
    • Level: Second
    Bedroom 4
    • Level: Third
    Basement
    • Level: Basement
    Den
    • Level: First
    Dining room
    • Level: First
    Foyer
    • Level: First
    Living room
    • Level: First
    Heating
    • Gas, Zoned, Steam
    Cooling
    • Zoned, Window Unit(s)
    Appliances
    • Included: Dryer, Dishwasher, Freezer, Disposal, Gas Oven, Gas Range, Gas Water Heater, Microwave, Refrigerator, Washer
    • Laundry: In Basement
    Features
    • Attic, Cedar Closet(s), Ceiling Fan(s), Den, Separate/Formal Dining Room, Entrance Foyer, Eat-in Kitchen, French Door(s)/Atrium Door(s), Separate/Formal Living Room, Pantry, Quartz Counters, Storage, Natural Woodwork, Window Treatments, Bath in Primary Bedroom, Programmable Thermostat, Workshop
    • Flooring: Ceramic Tile, Hardwood, Varies
    • Windows: Drapes, Leaded Glass, Thermal Windows
    • Basement: Full,Partially Finished
    • Number of fireplaces: 1
    Interior area
    • Total structure area: 2,253
    • Total interior livable area: 2,253 sqft

    Property

    Parking
    • Total spaces: 2.5
    • Parking features: Detached, Electricity, Garage, Storage, Workshop in Garage
    • Garage spaces: 2.5
    Features
    • Patio & porch: Patio
    • Exterior features: Awning(s), Blacktop Driveway, Enclosed Porch, Fence, Porch, Patio
    • Fencing: Partial
    Lot
    • Size: 8,712 Square Feet
    • Dimensions: 70 x 125
    • Features: Near Public Transit, Rectangular, Rectangular Lot, Residential Lot
    Details
    • Parcel number: 2620001370600004029000
    • Special conditions: Standard

    Construction

    Type & style
    • Home type: SingleFamily
    • Architectural style: Colonial,Historic/Antique,Two Story
    • Property subtype: Single Family Residence
    Materials
    • Attic/Crawl Hatchway(s) Insulated, Blown-In Insulation, Stone, Wood Siding, Copper Plumbing
    • Foundation: Block
    • Roof: Asphalt,Architectural,Shingle
    Condition
    • Resale
    • Year built: 1922

    Utilities & green energy

    • Electric: Circuit Breakers
    • Sewer: Connected
    • Water: Connected, Public
    • Utilities for property: Cable Available, Electricity Connected, High Speed Internet Available, Sewer Connected, Water Connected

    Community & HOA

    Community
    • Features: Trails/Paths
    • Subdivision: Struckmar
    Location
    • Region: Rochester

    Financial & listing details

    • Price per square foot: $222/sqft
    • Tax assessed value: $280,700
    • Annual tax amount: $14,157
    • Date on market: 5/14/2026
    • Cumulative days on market: 5 days
    • Listing terms: Cash,Conventional,FHA,VA Loan

    Price history

    DateEventPrice
    7/2/2026Sold$500,000+0%$222/sqft
    Source: NYSAMLSs #R1679605 Report a problem
    5/21/2026Pending sale$499,900$222/sqft
    Source: NYSAMLSs #R1679605 Report a problem
    5/19/2026Contingent$499,900$222/sqft
    Source: NYSAMLSs #R1679605 Report a problem
    5/14/2026Listed for sale$499,900+150%$222/sqft
    Source: NYSAMLSs #R1679605 Report a problem
    9/1/2000Sold$200,000+38.4%$89/sqft
    Source: Public Record Report a problem
    8/10/1998Sold$144,500$64/sqft
    Source: Public Record Report a problem

    Public tax history

    YearProperty taxesTax assessment
    2025-- $280,700
    2024-- $280,700
    2023-- $280,700
    2022-- $280,700
    2021-- $280,700
    2020-- $280,700
    2018-- $280,700 +24.8%
    2017$6,194 $225,000
    2016-- $225,000
    2015-- $225,000
    2014-- $225,000
    2013-- $225,000
    2012-- $225,000
    2011-- $225,000
    2010-- $225,000
    2009-- $225,000 +9.1%
    2007-- $206,300
    2006-- $206,300
    2005-- $206,300
    2004-- $206,300
    2003-- $206,300
    2002-- $206,300 +37.5%
    2001-- $150,000
    2000-- $150,000
    Find assessor info on the county website

    Neighborhood: 14618

    Nearby schools

    GreatSchools rating
    Schools provided by the listing agent
    • Elementary: Council Rock Primary
    • Middle: Twelve Corners Middle
    • High: Brighton High
    • District: Brighton

    Source: NYSAMLSs. This data may not be complete. We recommend contacting the local school district to confirm school assignments for this home.

    Sell for more on Zillow
    Get a Zillow Showcase℠ listing at no additional cost and you could sell for .
    $500,600
    2% more
    +$10,012
    With Zillow Showcase(estimated)
    $510,612