DON'T JUDGE THIS BOOK BY ITS COVER! Historic District does not allow for exterior changes, but the interior is all brand new. Now fall in love with this show stopper in Avondale Estates. Not only does this home ooze rizz (charisma, for those of you that aren’t up to Gen Z slang), it also has an amazing gyat (large back porch) and “is definitely Sigma, bruh” (teeming with inner beauty.) This house’s glow-up (remodel) and vibes (positive energy) may spur you into making Tik-Toks all day just to embarrass the tweens in your life (no cap.) But for the adults in the room: This is a one-of-a-kind, very-intentional custom-interior designed home that underwent a full gut-renovation by local builder Total Construction & Remodeling. You will immediately feel its Mediterranean villa warmth from the color-drenched spaces and the abundance of sunlight bursting through the windows. Special touches include a Venetian plaster oven hood and fireplace, brushed gold faucets, heated primary bathroom floors, hand-crafted tiling, custom closet design, and the home chef dream kitchen with hidden power-outlets that will reveal your inner Gordon Ramsey (the cool British accent part, not all the rude stuff.) Once you tour this single-story charmer with NO interior steps you will find yourself giving the NBA’s “too-small” taunt (lowering your hand palm-down to your knee) to all the other homes you tour as they won’t be able to compete with the 13.5-foot tall ceiling heights this home boasts through-out. If you want to entertain, you have a built-in wet bar and sliding back door to easily float to and from the deck overlooking the backyard. Or you can go marvel at the new baby ducks at Avondale Lake directly across the street. Lastly, don’t forget to stroll (or golf cart it) to the Avondale Pool & Tennis Club, Willis Park, Museum School, Tudor Village, and Town Green if for some reason you ever want to leave this beautiful home!
Closed
$960,000
69 Wiltshire Dr, Avondale Estates, GA 30002
4beds
2,752sqft
Single Family Residence, Residential
Built in 1948
0.3 Acres Lot
$979,300 Zestimate®
$349/sqft
$4,211 Estimated rent
Home value
$979,300
$901,000 - $1.07M
$4,211/mo
Zestimate® history
Owner options
List your home for rent
$4,211/mo
Rent Zestimate®
Find your next renter with Zillow Rental Manager. Plus, with online applications, you can quickly screen prospective tenants – for free.
$4,211/mo
Rent Zestimate®
Refinance and save
$5,914/mo
Est. payment
Refinancing to a lower rate could help reduce your monthly payments and save thousands over the life of the loan.
$5,914/mo
Est. payment
Explore your selling options
Work with a Zillow partner agent
Leverage their expertise and Zillow's premium Showcase listings to get your home seen by more buyers.
Get startedList with your own agent
Get your home in front of millions of buyers by listing it on Zillow.
Learn how to do itSell it yourself
Take full control of how buyers see your home on Zillow by listing For Sale by Owner (FSBO).
List your homeWhat's special
Color-drenched spacesDeck overlooking the backyardAbundance of sunlightHand-crafted tilingHeated primary bathroom floorsCustom closet designHome chef dream kitchen
Zillow last checked:
Listing updated:
Listed by:
Alan Corey,
EXP Realty, LLC.
Bought with:
Paula Thomas, 407503
Keller Williams Realty Intown ATL
Source: FMLS GA,MLS#: 7438912
Facts & features
Interior
Bedrooms & bathrooms
- Bedrooms: 4
- Bathrooms: 4
- Full bathrooms: 3
- 1/2 bathrooms: 1
- Main level bathrooms: 3
- Main level bedrooms: 4
Rooms
- Room types: Library, Master Bathroom, Workshop, Other
Primary bedroom
- Features: Master on Main
- Level: Master on Main
Bedroom
- Features: Master on Main
Primary bathroom
- Features: Double Shower, Double Vanity, Separate Tub/Shower, Vaulted Ceiling(s)
Dining room
- Features: Open Concept, Seats 12+
Kitchen
- Features: Breakfast Bar, Pantry, Stone Counters, View to Family Room
Heating
- Central, Zoned
Cooling
- Central Air, Zoned
Appliances
- Included: Dishwasher, ENERGY STAR Qualified Appliances, Gas Range, Gas Water Heater
- Laundry: Laundry Room, Main Level
Features
- Beamed Ceilings, Coffered Ceiling(s), High Ceilings 10 ft Upper, Vaulted Ceiling(s), Walk-In Closet(s), Wet Bar
- Flooring: Hardwood
- Windows: Double Pane Windows
- Basement: Crawl Space
- Number of fireplaces: 1
- Fireplace features: Living Room
- Common walls with other units/homes: No Common Walls
Interior area
- Total structure area: 2,752
- Total interior livable area: 2,752 sqft
Property
Parking
- Total spaces: 3
- Parking features: Driveway, Garage, Garage Faces Side, Level Driveway, Electric Vehicle Charging Station(s)
- Garage spaces: 1
- Has uncovered spaces: Yes
Accessibility
- Accessibility features: None
Features
- Levels: One
- Stories: 1
- Patio & porch: Deck, Patio, Rear Porch
- Exterior features: Private Yard, Rear Stairs, No Dock
- Pool features: None
- Spa features: None
- Fencing: Back Yard,Wood
- Has view: Yes
- View description: Lake
- Has water view: Yes
- Water view: Lake
- Waterfront features: None, Lake, Pond
- Body of water: None
Lot
- Size: 0.3 Acres
- Dimensions: 200 x 70
- Features: Back Yard, Borders US/State Park
Details
- Additional structures: None
- Parcel number: 15 232 05 002
- Other equipment: None
- Horse amenities: None
Construction
Type & style
- Home type: SingleFamily
- Architectural style: Mediterranean,Ranch,Tudor
- Property subtype: Single Family Residence, Residential
Materials
- Brick 4 Sides
- Roof: Composition
Condition
- Updated/Remodeled
- New construction: No
- Year built: 1948
Utilities & green energy
- Electric: 220 Volts
- Sewer: Public Sewer
- Water: Public
- Utilities for property: Cable Available, Electricity Available, Natural Gas Available, Underground Utilities, Water Available
Green energy
- Energy efficient items: Appliances
- Energy generation: None
Community & HOA
Community
- Features: Clubhouse, Community Dock, Curbs, Fishing, Lake, Near Public Transport, Near Schools, Near Shopping, Near Trails/Greenway, Park
- Security: None
- Subdivision: Avondale Estates
HOA
- Has HOA: No
Location
- Region: Avondale Estates
Financial & listing details
- Price per square foot: $349/sqft
- Tax assessed value: $974,800
- Annual tax amount: $2,741
- Date on market: 8/15/2024
- Cumulative days on market: 83 days
- Electric utility on property: Yes
- Road surface type: Asphalt
Price history
| Date | Event | Price |
|---|---|---|
| 12/3/2024 | Sold | $960,000-3.9%$349/sqft |
Source:  FMLS GA #7438912 Report a problem FMLS GA #7438912 Report a problem | ||
| 11/14/2024 | Pending sale | $999,000$363/sqft |
Source: FMLS GA #7438912 Report a problem | ||
| 10/10/2024 | Price change | $999,000-2.5%$363/sqft |
Source:  GAMLS #10358598 Report a problem GAMLS #10358598 Report a problem | ||
| 9/4/2024 | Price change | $1,025,000-6.8%$372/sqft |
Source: GAMLS #10358598 Report a problem | ||
| 8/15/2024 | Listed for sale | $1,100,000+340%$400/sqft |
Source: FMLS GA #7438912 Report a problem | ||
| 2/3/2023 | Sold | $250,000$91/sqft |
Source: Public Record Report a problem | ||
Public tax history
| Year | Property taxes | Tax assessment |
|---|---|---|
| 2025 | $18,695 +89.2% | $389,920 +89.8% |
| 2024 | $9,879 +260.4% | $205,400 +1.9% |
| 2023 | $2,741 -5.3% | $201,640 +6.6% |
| 2022 | $2,893 +8.7% | $189,160 +13.3% |
| 2021 | $2,661 +2.7% | $166,920 -2.5% |
| 2020 | $2,590 -2.4% | $171,240 -7.7% |
| 2019 | $2,654 +6.3% | $185,520 +19.6% |
| 2018 | $2,498 -6% | $155,080 +11.2% |
| 2017 | $2,657 +2.4% | $139,520 -1.7% |
| 2016 | $2,594 | $141,920 +23.8% |
| 2014 | $2,594 | $114,600 +15% |
| 2013 | -- | $99,680 -0.8% |
| 2012 | -- | $100,440 |
| 2011 | -- | $100,440 |
| 2010 | $1,954 | $100,440 |
| 2009 | $1,954 +9.1% | $100,440 |
| 2008 | $1,791 +0.9% | $100,440 |
| 2007 | $1,776 | $100,440 |
| 2006 | $1,776 +3.5% | $100,440 +4.1% |
| 2005 | $1,715 +13% | $96,520 +6.2% |
| 2004 | $1,518 +4.6% | $90,920 +2% |
| 2003 | $1,450 +23.4% | $89,160 +6.4% |
| 2002 | $1,175 +2.6% | $83,760 |
| 2001 | $1,145 | $83,760 |
Find assessor info on the county website
Neighborhood: 30002
Nearby homes
- $1,036,3004 bd4 ba3.2k sqft67 Wiltshire Dr, Avondale Estates, GA 30002Off Market
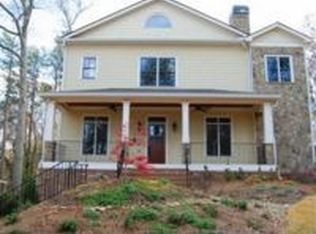
- $934,2004 bd4 ba-- sqft67 Wiltshire Dr, Avondale Est, GA 30002Off Market
- $736,3005 bd4 ba3.2k sqft65 Wiltshire Dr, Avondale Estates, GA 30002Off Market
- $301,700-- bd0 ba1.1k sqft159 Berkeley Rd, Avondale Estates, GA 30002Off Market
- $655,5003 bd2 ba2.5k sqft121 Berkeley Rd, Avondale Estates, GA 30002Off Market
- $995,9005 bd5 ba2.4k sqft63 Wiltshire Dr, Avondale Estates, GA 30002Off Market
- $1,124,9006 bd4 ba3.4k sqft119 Berkeley Rd, Avondale Estates, GA 30002Off Market
- $731,8004 bd2 ba2k sqft61 Wiltshire Dr, Avondale Estates, GA 30002Off Market
Nearby schools
GreatSchools rating
- 3/10Avondale Elementary SchoolGrades: PK-5Distance: 0.6 mi
- 5/10Druid Hills Middle SchoolGrades: 6-8Distance: 3.8 mi
- 6/10Druid Hills High SchoolGrades: 9-12Distance: 3.6 mi
Schools provided by the listing agent
- Elementary: Avondale
- Middle: Druid Hills
- High: Druid Hills
Source: FMLS GA. This data may not be complete. We recommend contacting the local school district to confirm school assignments for this home.
Get a cash offer in 3 minutes
Find out how much your home could sell for in as little as 3 minutes with a no-obligation cash offer.
Estimated market value
$979,300
Get a cash offer in 3 minutes
Find out how much your home could sell for in as little as 3 minutes with a no-obligation cash offer.
Estimated market value
$979,300
- Georgia
- Dekalb County
- Avondale Estates
- 30002
- 69 Wiltshire Dr
Nearby cities
Nearby zip codes
Other Avondale Estates Topics
- Apartments for Rent in 30002
- Houses for Sale in 30002
- Houses for Rent in 30002
- 30002 Real Estate
- Avondale Estates Condos
- Houses for Sale in Avondale Estates
- Newest Listings in Avondale Estates
- Avondale Estates Home Values
- Avondale Estates Real Estate Agents
- Avondale Estates Refinance
- Avondale Estates Mortgage Rates
