Built in 1780, beautifully reimagined for modern living, and surrounded by nature, this remarkable Royalston home offers character that simply can’t be recreated. Thoughtfully updated w/ new windows, all-new wiring, whole house generator, newer well, and water system, and modern comforts, while preserving its historic soul through wide pine floors, exposed beams, original moldings, raised-panel walls, and timeless craftsmanship. The expansive main-level layout offers 3 bedrooms, generous gathering spaces, a country kitchen, home office, pantry, and the ease of single-level living. Two separate walk-up attic spaces offer exciting potential for future expansion, studios, or creative space. Set on 2.1 acres and embraced front to back by conservation land, the property feels far larger, offering privacy, 2 open Fields, Chicken Run, and bordering Eagle Reserve Conservation Area which offers an enduring connection to nature. A rare blend of history, heart, and modern ease.
For sale
Price cut: $15.1K (7/30)
$459,900
69 Winchendon Rd, Royalston, MA 01368
3beds
2,364sqft
:
Get pre-qualified$2,845/mo
Single Family Residence
Built in 1780
2.1 Acres Lot
$451,900 Zestimate®
$195/sqft
$-- HOA
What's special
Single-level livingHome officeTimeless craftsmanshipCountry kitchenExposed beamsOriginal moldingsChicken run
- 28 days |
- 1,695 |
- 45 |
Zillow last checked:
Listing updated:
Listed by:
Hometown Team 978-652-3092,
Real Broker MA, LLC 978-652-3092,
Sara Lyman 978-652-3092
Source: MLS PIN,MLS#: 73547256
Facts & features
Interior
Bedrooms & bathrooms
- Bedrooms: 3
- Bathrooms: 1
- Full bathrooms: 1
- Main level bathrooms: 1
- Main level bedrooms: 3
Primary bedroom
- Features: Wood / Coal / Pellet Stove, Ceiling Fan(s), Flooring - Stone/Ceramic Tile, Exterior Access, Beadboard
- Level: Main,First
Bedroom 2
- Features: Flooring - Wood
- Level: Main,First
Bedroom 3
- Features: Flooring - Wood
- Level: Main,First
Primary bathroom
- Features: No
Bathroom 1
- Features: Bathroom - With Tub & Shower
- Level: Main,First
Dining room
- Features: Beamed Ceilings, Flooring - Wood, Window(s) - Picture, Chair Rail, Wainscoting
- Level: Main,First
Kitchen
- Features: Ceiling Fan(s), Beamed Ceilings, Flooring - Wood, Pantry, Kitchen Island, Country Kitchen, Exterior Access, Open Floorplan, Wainscoting
- Level: Main,First
Living room
- Features: Closet/Cabinets - Custom Built, Flooring - Wood, Chair Rail, Wainscoting
- Level: Main,First
Office
- Features: Flooring - Wood, Chair Rail, Wainscoting
- Level: Main
Heating
- Forced Air, Baseboard, Oil, Ductless
Cooling
- Ductless
Appliances
- Included: Water Heater, Tankless Water Heater, Range, Dishwasher, Refrigerator
- Laundry: Flooring - Stone/Ceramic Tile, Main Level, Deck - Exterior, Electric Dryer Hookup, Exterior Access, Washer Hookup, First Floor
Features
- Chair Rail, Wainscoting, Ceiling Fan(s), Cedar Closet(s), Home Office, High Speed Internet
- Flooring: Wood, Tile, Flooring - Wood
- Doors: Insulated Doors
- Windows: Insulated Windows
- Basement: Partial,Interior Entry,Dirt Floor,Concrete
- Has fireplace: No
Interior area
- Total structure area: 2,364
- Total interior livable area: 2,364 sqft
- Finished area above ground: 2,364
Property
Parking
- Total spaces: 4
- Parking features: Off Street
- Uncovered spaces: 4
Accessibility
- Accessibility features: No
Features
- Patio & porch: Deck
- Exterior features: Deck
Lot
- Size: 2.1 Acres
- Features: Cleared, Gentle Sloping, Level
Details
- Parcel number: M:011 B:00076 L:00000,1658915
- Zoning: R1
Construction
Type & style
- Home type: SingleFamily
- Architectural style: Antique
- Property subtype: Single Family Residence
Materials
- Frame, Post & Beam
- Foundation: Stone, Granite
- Roof: Shingle
Condition
- Year built: 1780
Utilities & green energy
- Electric: Circuit Breakers, 200+ Amp Service
- Sewer: Private Sewer
- Water: Private
- Utilities for property: for Electric Range, for Electric Dryer, Washer Hookup
Community & HOA
Community
- Features: Conservation Area, House of Worship, Private School, Public School
HOA
- Has HOA: No
Location
- Region: Royalston
Financial & listing details
- Price per square foot: $195/sqft
- Tax assessed value: $361,100
- Annual tax amount: $3,474
- Date on market: 7/9/2026
- Road surface type: Paved

Hometown Team
(413) 687-1330
By pressing Contact Agent, you agree that the real estate professional identified above may call/text you about your search, which may involve use of automated means and pre-recorded/artificial voices. You don't need to consent as a condition of buying any property, goods, or services. Message/data rates may apply. You also agree to our Terms of Use. Zillow does not endorse any real estate professionals. We may share information about your recent and future site activity with your agent to help them understand what you're looking for in a home.
Estimated market value
$451,900
$429,000 - $474,000
$2,748/mo
Price history
| Date | Event | Price |
|---|---|---|
| 7/30/2026 | Price change | $459,900-3.2%$195/sqft |
Source: MLS PIN #73547256 Report a problem | ||
| 7/9/2026 | Listed for sale | $475,000+53.3%$201/sqft |
Source: MLS PIN #73547256 Report a problem | ||
| 7/13/2020 | Sold | $309,900+3.3%$131/sqft |
Source: Public Record Report a problem | ||
| 3/24/2020 | Pending sale | $299,900$127/sqft |
Source: RE/MAX Professional Associates #72633581 Report a problem | ||
| 2/23/2020 | Listed for sale | $299,900+9.1%$127/sqft |
Source: Owner Report a problem | ||
| 7/16/2018 | Sold | $275,000$116/sqft |
Source: Public Record Report a problem | ||
| 5/4/2018 | Pending sale | $275,000$116/sqft |
Source: Prospective Realty INC #72233358 Report a problem | ||
| 4/17/2018 | Price change | $275,000-0.2%$116/sqft |
Source: Prospective Realty INC #72233358 Report a problem | ||
| 11/27/2017 | Price change | $275,500-0.7%$117/sqft |
Source: North Central #72233358 Report a problem | ||
| 9/25/2017 | Price change | $277,5000%$117/sqft |
Source: North Central #72233358 Report a problem | ||
| 9/13/2017 | Price change | $277,550+0%$117/sqft |
Source: Liberty Real Estate #72160422 Report a problem | ||
| 8/28/2017 | Price change | $277,500-0.7%$117/sqft |
Source: Liberty Real Estate #72160422 Report a problem | ||
| 8/22/2017 | Price change | $279,550+0%$118/sqft |
Source: Liberty Real Estate #72160422 Report a problem | ||
| 8/8/2017 | Price change | $279,5000%$118/sqft |
Source: Liberty Real Estate #72160422 Report a problem | ||
| 7/7/2017 | Price change | $279,550+0%$118/sqft |
Source: Liberty Real Estate #72160422 Report a problem | ||
| 6/26/2017 | Price change | $279,500-1.3%$118/sqft |
Source: Liberty Real Estate #72160422 Report a problem | ||
| 6/13/2017 | Price change | $283,050+0%$120/sqft |
Source: Liberty Real Estate #72160422 Report a problem | ||
| 5/8/2017 | Listed for sale | $283,000-1.9%$120/sqft |
Source: Liberty Real Estate #72160422 Report a problem | ||
| 1/5/2017 | Listing removed | $288,500$122/sqft |
Source: Liberty Real Estate #72066084 Report a problem | ||
| 11/14/2016 | Price change | $288,500-0.5%$122/sqft |
Source: Liberty Real Estate #72066084 Report a problem | ||
| 10/20/2016 | Price change | $290,0000%$123/sqft |
Source: Liberty Real Estate #72066084 Report a problem | ||
| 9/30/2016 | Price change | $290,050+0%$123/sqft |
Source: Liberty Real Estate #72066084 Report a problem | ||
| 9/12/2016 | Listed for sale | $290,000$123/sqft |
Source: Liberty Real Estate #72066084 Report a problem | ||
Public tax history
| Year | Property taxes | Tax assessment |
|---|---|---|
| 2025 | $3,474 +1.6% | $361,100 |
| 2024 | $3,420 -2.8% | $361,100 +0.5% |
| 2023 | $3,517 +4.6% | $359,200 +30.5% |
| 2022 | $3,361 +2.1% | $275,300 +13.1% |
| 2021 | $3,292 | $243,500 |
| 2020 | $3,292 +33.8% | $243,500 +28.6% |
| 2019 | $2,461 +7.3% | $189,300 +19.2% |
| 2018 | $2,293 +1.7% | $158,800 |
| 2017 | $2,255 +6% | $158,800 +0.5% |
| 2016 | $2,128 +2.8% | $158,000 |
| 2015 | $2,071 +6.6% | $158,000 |
| 2014 | $1,942 +5.5% | $158,000 -20.2% |
| 2013 | $1,841 -1.7% | $198,000 |
| 2012 | $1,873 +1.8% | $198,000 -0.1% |
| 2011 | $1,839 +5.4% | $198,200 -3.3% |
| 2009 | $1,744 +22.7% | $204,900 +88% |
| 2002 | $1,421 +18.8% | $109,000 +20.3% |
| 2001 | $1,196 | $90,600 |
Find assessor info on the county website
Monthly payment
Est. payment
Payment breakdown
Explore the cost of this home by adjusting the details. Changes won't be saved.Climate risks
Neighborhood: 01368
Nearby schools
GreatSchools rating
- 5/10Royalston Community SchoolGrades: PK-6Distance: 0.4 mi
- 4/10Athol-Royalston Middle SchoolGrades: 5-8Distance: 7.9 mi
- 3/10Athol High SchoolGrades: 9-12Distance: 7.1 mi
Schools provided by the listing agent
- Elementary: Royalston
- Middle: Arrmd
- High: Arrhs
Source: MLS PIN. This data may not be complete. We recommend contacting the local school district to confirm school assignments for this home.
- $424,3002 bd1 ba1.3k sqft81 Winchendon Rd, Royalston, MA 01368Off Market
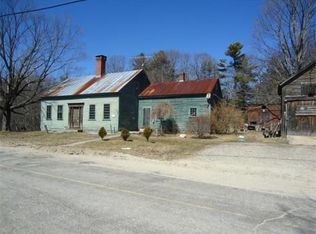
- $282,7004 bd1 ba906 sqft61 Winchendon Rd, Royalston, MA 01368Off Market
- $390,200-- bd-- ba-- sqft80 Winchendon Rd, Royalston, MA 01368Off Market
- $457,9003 bd2 ba1.7k sqft58 Winchendon Rd, Royalston, MA 01368Off Market
- $421,0004 bd1 ba1.6k sqft57 Winchendon Rd, Royalston, MA 01368Off Market
- $357,5003 bd1 ba1.3k sqft1 Norcross Rd, Royalston, MA 01368Off Market
- $386,6002 bd2 ba1.2k sqft84 Winchendon Rd, Royalston, MA 01368Off Market
- $315,1002 bd2 ba1.4k sqft60 Winchendon Rd, Royalston, MA 01368Off Market
Similar homes
- $499,0003 bd2 ba2.6k sqft12 On The Cmn, Royalston, MA 01368For Sale
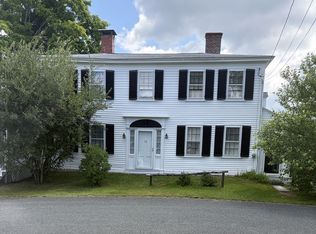 MLS ID #73496144, Althea Bramhall, Real Broker MA, LLC. MLS PIN
 - $449,0004 bd2 ba2.5k sqft40 Mill Road, Richmond, NH 03470-4804Active
 MLS ID #5102671, Darlene Rossi. PrimeMLS
 - $499,9004 bd4 ba2.6k sqft21 Old Bernardston Rd, Northfield, MA 01360For Sale
 MLS ID #73558848, Cathy Roberts, Cohn & Company. MLS PIN
 - $482,0003 bd2 ba3.4k sqft35 Royalston Rd N, Winchendon, MA 01475For Sale
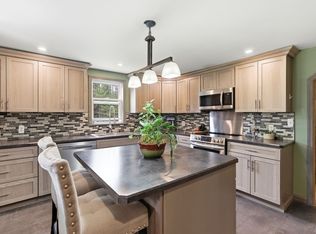 MLS ID #73511173, Darlene Rossi, Morin Real Estate. MLS PIN
 - $415,0003 bd2 ba1.6k sqft29 Glenwood Ave, Northfield, MA 01360For SaleMLS ID #73559277, Corinne A. Fitzgerald, Fitzgerald Real Estate. MLS PIN
- $569,9006 bd2 ba2k sqft130 Creamery Hill Rd, Orange, MA 01364For SaleMLS ID #73559561, Linda Lee, LAER Realty Partners. MLS PIN
- $530,0003 bd3 ba2.1k sqft210 Brickyard Rd, Athol, MA 01331For SaleMLS ID #73559715, Linda Lee, LAER Realty Partners. MLS PIN
- $619,0005 bd3 ba2.9k sqft34 Morse Rd, Royalston, MA 01368For SaleMLS ID #73437888, Linda Roy, Barrett Sotheby's International Realty. MLS PIN
- $459,9003 bd3 ba1.7k sqft386 Sherbert Rd, Ashburnham, MA 01430For SaleMLS ID #73539085, Douglas Tammelin, Coldwell Banker Realty - Leominster. MLS PIN
- $454,0005 bd3 ba2k sqft155 River St, Winchendon, MA 01475For SaleMLS ID #73530513, Tina Keith, Leading Edge Real Estate. MLS PIN
- $495,0004 bd2 ba1.5k sqft430 Williams Rd, Fitchburg, MA 01420For SaleMLS ID #73558197, Jillian Graciale, Coldwell Banker Realty - Leominster. MLS PIN
- $454,0004 bd2 ba2.6k sqft123 Congress St, Orange, MA 01364For SaleMLS ID #73547232, Liza M. Melo, Four Columns Realty, LLC. MLS PIN
- $399,0003 bd2 ba1.9k sqft519 Warwick Rd, Northfield, MA 01360For SaleMLS ID #73537039, Clinton Stone, REMAX Connections - Greenfield. MLS PIN
- $489,9003 bd2 ba1.9k sqft194 Turner Ln, Templeton, MA 01468For SaleMLS ID #73542922, Leslie Storrs Tondreau, Lamacchia Realty, Inc.. MLS PIN
- $549,0003 bd3 ba1.9k sqft6 Loon Rd, Winchendon, MA 01475For SaleMLS ID #73520335, Cory Gracie, LAER Realty Partners. MLS PIN
- $647,0004 bd2 ba2.1k sqft200 Lake Rd, Ashburnham, MA 01430For SaleMLS ID #73551625, Kate Jackson, Coldwell Banker Realty - Leominster. MLS PIN
- $479,9003 bd2 ba1.8k sqft166 Keene Road, Winchester, NH 03470ActiveMLS ID #5092617, Jamie Smith. PrimeMLS
- $464,0003 bd2 ba1.5k sqft258 Allen Rd, Ashby, MA 01431For SaleMLS ID #73525945, Liza M. Melo, Four Columns Realty, LLC. MLS PIN
- $578,9003 bd3 ba2.7k sqft834 Pleasant St, Athol, MA 01331For SaleMLS ID #73530903, Frances Godin, Godin Real Estate. MLS PIN
- $449,9993 bd2 ba1.4k sqft17 Fairview Ave, Ashburnham, MA 01430For SaleMLS ID #73518974, Julia Y. Cotter, Golden Key Realty, LLC. MLS PIN
