Skip main navigation
Off market
Street View
  • $378,800

    69 Woodcrest Cir, Milton, VT 05468

    3beds
    1,440sqft
    SingleFamily
    Built in 1974
    0.46 Acres Lot
    $378,800 Zestimate®
    $263/sqft
    $2,513 Estimated rent

    Home value

    $378,800

    $360,000 - $398,000

    $2,513/mo

    Zestimate® history
    Loading
    Loading...

    Owner options

    List your home for rent

    $2,513/mo

    Rent Zestimate®

    Find your next renter with Zillow Rental Manager. Plus, with online applications, you can quickly screen prospective tenants – for free.

    Learn more

    $2,513/mo

    Rent Zestimate®

    Refinance and save

    $2,479/mo

    Est. payment

    Refinancing to a lower rate could help reduce your monthly payments and save thousands over the life of the loan.

    See today's rates

    $2,479/mo

    Est. payment

    Explore your selling options

    Work with a Zillow partner agent

    Leverage their expertise and Zillow's premium Showcase listings to get your home seen by more buyers.

    Get started

    List with your own agent

    Get your home in front of millions of buyers by listing it on Zillow.

    Learn how to do it

    Sell it yourself

    Take full control of how buyers see your home on Zillow by listing For Sale by Owner (FSBO).

    List your home

    What's special

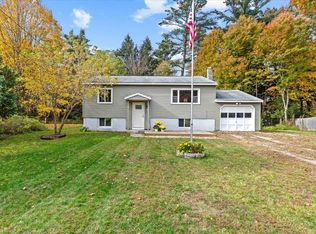
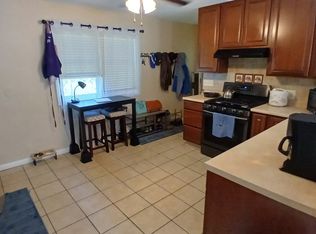
    This delightful one-level ranch home delivers 3 good-sized bedrooms, a tastefully updated bathroom, fully fenced in back yard with perennial gardens galore, and a huge finished space in the basement for all of your family's activities and needs. The carport and shed offer storage space for your busy lifestyle, along with an open entry off the kitchen to store all your boots and outdoor gear. The kitchen offers all of the necessities, including plentiful counter-space and room for a table. Off of the kitchen is a quaint living room with exposed brick, ceiling fan and durable wood-style laminate flooring throughout. Down the hallway you'll find two adequately sized rooms, plus the master bedroom, and bathroom with new tile flooring, vanity, and stylish grass cloth wall paper. Fresh paint, full fencing in the backyard, newer natural gas furnace, new finished space in the basement with recess lighting and climate control, and renovated bathroom are just some of the updates that have been made recently. A portion of the remaining unfinished basement space is studded and ready for you to add more room and value!

    This property is off market, which means it's not currently listed for sale or rent on Zillow. This may be different from what's available on other websites or public sources.
    Facts & features

    Interior

    Bedrooms & bathrooms
    • Bedrooms: 3
    • Bathrooms: 1
    • Full bathrooms: 1
    Heating
    • Forced air, Gas
    Cooling
    • None
    Appliances
    • Included: Dishwasher, Dryer, Microwave, Range / Oven
    Features
    • Flooring: Tile, Laminate
    • Basement: Yes
    Interior area
    • Total interior livable area: 1,440 sqft

    Property

    Parking
    • Total spaces: 1
    • Parking features: Carport
    Features
    • Exterior features: Vinyl
    Lot
    • Size: 0.46 Acres
    Details
    • Parcel number: 39612312794

    Construction

    Type & style
    • Home type: SingleFamily
    Materials
    • Roof: Composition
    Condition
    • Year built: 1974

    Utilities & green energy

    • Electric: Circuit Breaker(s)
    • Sewer: Leach Field, Private, 1000 Gallon
    • Utilities for property: Cable, Internet - Cable

    Community & neighborhood

    Location
    • Region: Milton

    Other

    Other facts
    • Appliances: Dishwasher, Microwave, Refrigerator, Washer, Range - Gas, Dryer - Gas
    • Construction: Wood Frame
    • Basement Description: Stairs - Interior, Bulkhead, Climate Controlled, Partially Finished, Roughed In
    • Electric: Circuit Breaker(s)
    • Features - Accessibility: 1st Floor Bedroom, 1st Floor Full Bathroom
    • Features - Exterior: Fence - Full, Shed, Garden Space, Storage
    • Sewer: Leach Field, Private, 1000 Gallon
    • Lot Description: Landscaped, Level, Wooded, Subdivision
    • Style: Ranch
    • Roads: Public
    • Garage: Yes
    • SqFt-Apx Fin AG Source: Municipal
    • SqFt-Apx Fin BG Source: Municipal
    • Water: Public
    • Basement: Yes
    • Basement Access Type: Interior
    • Room 4 Level: 1
    • Room 1 Level: 1
    • Room 2 Level: 1
    • Room 3 Level: 1
    • Features - Interior: Kitchen/Dining, Ceiling Fan
    • Water Heater: Gas - Natural, Owned
    • Room 5 Level: 1
    • Construction Status: Existing
    • Flooring: Ceramic Tile, Laminate
    • Total Stories: 1
    • Surveyed: Yes
    • Room 6 Level: Basement
    • Heat Fuel: Gas - Natural
    • Driveway: Crushed Stone
    • Room 1 Type: Kitchen - Eat-in
    • Owned Land: Yes
    • Garage Type: Carport
    • Zillow Group: Yes
    • SqFt-Apx Unfn BG Source: Municipal
    • Parking: Off Street, Covered
    • Room 5 Type: Bedroom
    • Exterior: Vinyl Siding
    • Easements: Unknown
    • Room 2 Type: Living Room
    • Room 4 Type: Bedroom
    • Heating: Forced Air
    • Foundation: Poured Concrete
    • Area Description: Neighborhood, Near Shopping
    • Roof: Shingle
    • Room 3 Type: Master Bedroom
    • Room 6 Type: Family Room
    • Rooms: Level 1: Level 1: Living Room, Level 1: Master Bedroom, Level 1: Bedroom, Level 1: Kitchen - Eat-in
    • Rooms: Level B: Level B: Family Room
    • Utilities: Cable, Internet - Cable
    • Listing Status: Active
    • Room 1 Dimensions: 11.5x14
    • Room 5 Dimensions: 8x9.5
    • Room 2 Dimensions: 11.5x17.5
    • Room 3 Dimensions: 15.65x11.5
    • Room 4 Dimensions: 11.5x.11.55
    • Room 6 Dimensions: 38.5x11.6

    Price history

    DateEventPrice
    6/30/2020Sold$255,000+2%$177/sqft
    Source: PrimeMLS #4792582 Report a problem
    3/10/2020Listing removed$249,900$174/sqft
    Source: Keller Williams Realty Green Mountain Properties #4792582 Report a problem
    2/24/2020Pending sale$249,900$174/sqft
    Source: Keller Williams Realty Green Mountain Properties #4792582 Report a problem
    2/19/2020Price change$249,900-2%$174/sqft
    Source: KW Vermont #4792582 Report a problem
    2/4/2020Listed for sale$255,000+32.8%$177/sqft
    Source: KW Vermont #4792582 Report a problem
    8/31/2012Sold$192,000+516.2%$133/sqft
    Source: Public Record Report a problem
    2/16/1994Sold$31,161$22/sqft
    Source: Public Record Report a problem

    Public tax history

    YearProperty taxesTax assessment
    2024-- $266,200
    2023-- $266,200
    2022-- $266,200 +46.3%
    2021-- $181,960
    2020-- $181,960
    2019-- $181,960
    2018-- $181,960
    2017-- $181,960
    2016$2,231 $181,960 +9897.8%
    2015$2,231 $1,820
    2014$2,231 $1,820
    2013$2,231 $1,820
    2012-- $1,820
    2011-- $1,820
    2010-- $1,820
    2009-- $1,820
    2008-- $1,820
    2007-- $1,820
    2006-- $1,820

    Find assessor info on the county website

    Neighborhood: 05468

    Nearby schools

    GreatSchools rating
    Schools provided by the listing agent
    • Elementary: Milton Elementary School
    • Middle: Milton Jr High School
    • High: Milton Senior High School
    • District: Milton

    Source: The MLS. This data may not be complete. We recommend contacting the local school district to confirm school assignments for this home.

    Get pre-qualified for a loan
    At Zillow Home Loans, we can pre-qualify you in as little as 5 minutes with no impact to your credit score.

    An equal housing lender. NMLS #10287.

    Sell for more on Zillow
    Get a Zillow Showcase℠ listing at no additional cost and you could sell for .
    $378,800
    2% more
    +$7,576
    With Zillow Showcase(estimated)
    $386,376