OFFER DEADLINE SET FOR WEDNESDAY 7/22 @ 6:00 PM. Attention Investors & Savvy Buyers! Opportunity is knocking with this estate property situated on a spacious Aldenville lot adjacent to Ray Ash Park. Featuring an existing ADU, this versatile property offers endless possibilities for multi-generational living, owner-occupancy with rental income, or an investment opportunity. With nearly 1,600 square feet, 3-4 bedrooms, two kitchens, an attached one-car garage, and a partially finished basement with an additional toilet, there's plenty of space to bring your vision to life. While the home could benefit from updating and cosmetic improvements, the potential is undeniable. Enjoy a large, private yard, economical Chicopee utilities, and a convenient location close to shopping, dining, schools, and major routes...all of your everyday essentials! Bring your ideas and unlock the possibilities—properties with this much potential don't stay on the market long!
Sold for $265,000
$265,000
69 Worthington St, Chicopee, MA 01020
4beds
1,582sqft
Single Family Residence
Built in 1960
0.68 Acres Lot
$265,200 Zestimate®
$168/sqft
$2,817 Estimated rent
Home value
$265,200
$249,000 - $281,000
$2,817/mo
Zestimate® history
Owner options
List your home for rent
$2,817/mo
Rent Zestimate®
Find your next renter with Zillow Rental Manager. Plus, with online applications, you can quickly screen prospective tenants – for free.
$2,817/mo
Rent Zestimate®
Refinance and save
$1,830/mo
Est. payment
Refinancing to a lower rate could help reduce your monthly payments and save thousands over the life of the loan.
$1,830/mo
Est. payment
Explore your selling options
Work with a Zillow partner agent
Leverage their expertise and Zillow's premium Showcase listings to get your home seen by more buyers.
Get startedList with your own agent
Get your home in front of millions of buyers by listing it on Zillow.
Learn how to do itSell it yourself
Take full control of how buyers see your home on Zillow by listing For Sale by Owner (FSBO).
List your homeWhat's special
Attached one-car garageSpacious aldenville lotExisting aduLarge private yardTwo kitchens
Zillow last checked:
Listing updated:
Listed by:
Bonnie Roux 413-244-8860,
ERA M Connie Laplante Real Estate 413-536-9111
Bought with:
Nikolay Yusenko
Class Realty, Inc.
Source: MLS PIN,MLS#: 73549313
Facts & features
Interior
Bedrooms & bathrooms
- Bedrooms: 4
- Bathrooms: 3
- Full bathrooms: 2
- 1/2 bathrooms: 1
Primary bedroom
- Features: Closet, Flooring - Laminate
- Level: First
- Area: 185.6
- Dimensions: 12.8 x 14.5
Bedroom 2
- Features: Closet, Flooring - Laminate
- Level: Second
- Area: 137.75
- Dimensions: 14.5 x 9.5
Bedroom 3
- Features: Flooring - Wall to Wall Carpet
- Level: Second
- Area: 65.79
- Dimensions: 12.9 x 5.1
Bedroom 4
- Features: Flooring - Wall to Wall Carpet
- Level: Second
- Area: 168.99
- Dimensions: 13.1 x 12.9
Primary bathroom
- Features: No
Bathroom 1
- Features: Bathroom - With Tub & Shower, Flooring - Stone/Ceramic Tile
- Level: First
- Area: 45.39
- Dimensions: 8.9 x 5.1
Bathroom 2
- Features: Bathroom - With Tub & Shower, Flooring - Stone/Ceramic Tile
- Level: Second
- Area: 45.39
- Dimensions: 8.9 x 5.1
Bathroom 3
- Features: Bathroom - 1/4
- Level: Basement
Dining room
- Features: Flooring - Stone/Ceramic Tile
- Level: First
- Area: 145.08
- Dimensions: 12.4 x 11.7
Family room
- Features: Closet, Flooring - Wall to Wall Carpet
- Level: Second
- Area: 173.6
- Dimensions: 14 x 12.4
Kitchen
- Features: Ceiling Fan(s), Flooring - Stone/Ceramic Tile
- Level: First
- Area: 159.96
- Dimensions: 12.4 x 12.9
Living room
- Features: Flooring - Hardwood
- Level: First
- Area: 165.12
- Dimensions: 12.8 x 12.9
Heating
- Baseboard, Oil
Cooling
- Window Unit(s), Other, Whole House Fan
Appliances
- Included: Water Heater, Range, Oven, Refrigerator, Washer, Dryer
- Laundry: In Basement, Washer Hookup
Features
- Closet, Pantry, Entry Hall, Kitchen, Central Vacuum, High Speed Internet
- Flooring: Wood, Tile, Carpet, Laminate, Flooring - Vinyl
- Basement: Full,Unfinished
- Has fireplace: No
Interior area
- Total structure area: 1,582
- Total interior livable area: 1,582 sqft
- Finished area above ground: 1,582
Property
Parking
- Total spaces: 4
- Parking features: Attached, Paved Drive, Off Street, Paved
- Attached garage spaces: 1
- Uncovered spaces: 3
Accessibility
- Accessibility features: No
Features
- Fencing: Fenced/Enclosed
Lot
- Size: 0.68 Acres
- Features: Level
Details
- Parcel number: M:0362 B:00061 L:0000,2505521
- Zoning: 6
Construction
Type & style
- Home type: SingleFamily
- Architectural style: Cape
- Property subtype: Single Family Residence
Materials
- Brick
- Foundation: Block
- Roof: Shingle
Condition
- Year built: 1960
Utilities & green energy
- Sewer: Public Sewer
- Water: Public
- Utilities for property: for Electric Range, Washer Hookup
Community & HOA
Community
- Features: Public Transportation, Shopping, Pool, Tennis Court(s), Park, Medical Facility, Laundromat, Highway Access, House of Worship, Private School, Public School
HOA
- Has HOA: No
Location
- Region: Chicopee
Financial & listing details
- Price per square foot: $168/sqft
- Tax assessed value: $330,300
- Annual tax amount: $5,034
- Date on market: 9/19/2026
Price history
| Date | Event | Price |
|---|---|---|
| 9/21/2026 | Sold | $265,000+6%$168/sqft |
Source: MLS PIN #73549313 Report a problem | ||
| 7/25/2026 | Pending sale | $250,000$158/sqft |
Source: MLS PIN #73549313 Report a problem | ||
| 7/14/2026 | Listed for sale | $250,000+92.3%$158/sqft |
Source: MLS PIN #73549313 Report a problem | ||
| 12/1/1999 | Sold | $130,000+30%$82/sqft |
Source: Public Record Report a problem | ||
| 2/28/1997 | Sold | $100,000$63/sqft |
Source: Public Record Report a problem | ||
Public tax history
| Year | Property taxes | Tax assessment |
|---|---|---|
| 2025 | $4,692 +5.2% | $309,500 +2.5% |
| 2024 | $4,458 +4.2% | $302,000 +7% |
| 2023 | $4,277 +1.5% | $282,300 +13.9% |
| 2022 | $4,212 +5.3% | $247,900 +9.2% |
| 2021 | $3,999 0% | $227,100 +4% |
| 2020 | $3,999 +5.9% | $218,300 +3.9% |
| 2019 | $3,775 +2.6% | $210,200 +4.6% |
| 2018 | $3,678 +15.8% | $200,900 +9.5% |
| 2017 | $3,175 -0.3% | $183,400 -2.6% |
| 2016 | $3,184 +4.2% | $188,300 +8% |
| 2015 | $3,057 +100% | $174,300 |
| 2014 | $1,529 -43.9% | $174,300 +0.7% |
| 2013 | $2,725 -3.6% | $173,100 -8.6% |
| 2012 | $2,826 +1.8% | $189,300 |
| 2011 | $2,775 -2.7% | $189,300 -9.6% |
| 2010 | $2,853 +3% | $209,300 -0.3% |
| 2009 | $2,771 +2.9% | $209,900 -3.7% |
| 2008 | $2,694 +6.5% | $218,000 +9.9% |
| 2007 | $2,530 +5.9% | $198,300 +8.7% |
| 2006 | $2,388 +7.2% | $182,400 +11.7% |
| 2005 | $2,227 -2.8% | $163,300 +24.3% |
| 2004 | $2,290 +2.9% | $131,400 |
| 2003 | $2,226 +29.3% | $131,400 +27.1% |
| 2000 | $1,722 | $103,400 |
Find assessor info on the county website
Neighborhood: 01020
Nearby homes
- $398,5003 bd2 ba1.7k sqft79 Worthington St, Chicopee, MA 01020Off Market
- $242,0004 bd2 ba1k sqft71 Worthington St, Chicopee, MA 01020Sold
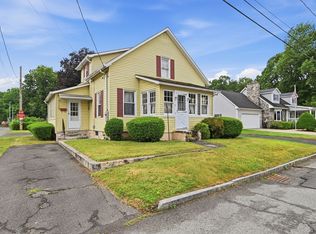
- $278,8004 bd2 ba1.4k sqft61 Worthington St, Chicopee, MA 01020Off Market
- $391,6003 bd1 ba1.3k sqft97 Worthington St, Chicopee, MA 01020Off Market
- $372,1004 bd2 ba1.8k sqft80 Worthington St, Chicopee, MA 01020Off Market
- $313,1003 bd2 ba1.4k sqft88 Worthington St, Chicopee, MA 01020Off Market
- $428,9003 bd1 ba1.6k sqft64 Worthington St, Chicopee, MA 01020Off Market
- $338,0003 bd1 ba1.8k sqft45 Worthington St, Chicopee, MA 01020Off Market
Nearby schools
GreatSchools rating
- 5/10Lambert-Lavoie Elementary SchoolGrades: K-5Distance: 0.7 mi
- 4/10Fairview Middle SchoolGrades: 6-8Distance: 1.7 mi
- 3/10Chicopee Comprehensive High SchoolGrades: 9-12Distance: 0.9 mi
Sell for more on Zillow
Get a Zillow Showcase℠ listing at no additional cost and you could sell for .
$265,200
2% more
+$5,304
With Zillow Showcase(estimated)
$270,504
Sell for more on Zillow
Get a Zillow Showcase℠ listing at no additional cost and you could sell for .
$265,200
2% more
+$5,304
With Zillow Showcase(estimated)
$270,504
- Massachusetts
- Hampden County
- Chicopee
- 01020
- 69 Worthington St
