Custom designed home in a prime location with 2.5 acres. A masterpiece of superb finishes spanning over 2,746sf with beautiful hardwood floors & expansive windows for natural light that flows throughout the home's open layout. An inviting entry that opens to the living room with high soaring ceilings and built-in cabinets and fireplace. Gourmet kitchen that offers custom cabinets, granite counters complimented with tile backsplash, large island, eating area & formal dining room with deck access. Retreat to the master suite with private deck and bathroom with tiled walk-in shower, his/her sinks and walk-in closet. An office with built-in desk & shelving. Laundry room with sink & walk-in pantry. Expansive semi-private setting landscaped to capture the beauty of the area. Outdoor living areas: decks, courtyard patio, established garden w/green house, firepit w/pizza oven/BBQ, whimsical playhouse & established lawns. Finished garage with workshop room, storage & wine rooms. Central air conditioning & new forced air heat. Location, location!
Sold
Price Unknown
69 Wright Ct, Sandpoint, ID 83864
2beds
3baths
2,746sqft
Single Family Residence
Built in 2008
2.51 Acres Lot
$1,309,600 Zestimate®
$--/sqft
$3,497 Estimated rent
Home value
$1,309,600
$1.22M - $1.41M
$3,497/mo
Zestimate® history
Owner options
List your home for rent
$3,497/mo
Rent Zestimate®
Find your next renter with Zillow Rental Manager. Plus, with online applications, you can quickly screen prospective tenants – for free.
$3,497/mo
Rent Zestimate®
Refinance and save
$414/mo
Est. payment
Refinancing to a lower rate could help reduce your monthly payments and save thousands over the life of the loan.
$414/mo
Est. payment
Explore your selling options
Work with a Zillow partner agent
Leverage their expertise and Zillow's premium Showcase listings to get your home seen by more buyers.
Get startedList with your own agent
Get your home in front of millions of buyers by listing it on Zillow.
Learn how to do itSell it yourself
Take full control of how buyers see your home on Zillow by listing For Sale by Owner (FSBO).
List your homeWhat's special
Zillow last checked:
Listing updated:
Listed by:
Charesse Moore 208-255-6060,
EVERGREEN REALTY
Source: SELMLS,MLS#: 20241023
Facts & features
Interior
Bedrooms & bathrooms
- Bedrooms: 2
- Bathrooms: 3
- Main level bathrooms: 2
- Main level bedrooms: 1
Rooms
- Room types: Den, Gourmet Kitchen, Great Room, Loft, Master Bedroom, Storage Room, Utility Room, Wine Room
Primary bedroom
- Description: Main Level With Deck Access, His & Her Closets
- Level: Main
Bedroom 2
- Description: 2nd Bedroom
- Level: Second
Bedroom 3
- Description: Office With Built-In Custom Cabinets And Desk.
- Level: Second
Bedroom 4
- Description: --------------------------------------------------
- Level: N/A
Bathroom 1
- Description: Private Master Bathroom
- Level: Main
Bathroom 2
- Description: Guest Bathroom
- Level: Second
Bathroom 3
- Description: Main Level Half Bathroom
- Level: Main
Dining room
- Description: Open to the kitchen with deck access
- Level: Main
Family room
- Description: Loft area
- Level: N/A
Kitchen
- Description: Beautiful Chefs kitchen w/eating area
- Level: Main
Living room
- Description: Natural lighting from many windows
- Level: Main
Heating
- Forced Air, Furnace
Cooling
- Central Air
Appliances
- Included: Dishwasher, Range Hood, Range/Oven, Refrigerator
- Laundry: Laundry Room, Main Level, With Sink, Built-In Cabinets And Walk-In Pantry
Features
- Entrance Foyer, Walk-In Closet(s), Breakfast Nook, Ceiling Fan(s), Pantry, Storage
- Flooring: Wood
- Windows: Double Pane Windows, Skylight(s)
- Basement: None,Separate Entry,Slab
- Has fireplace: Yes
- Fireplace features: Built In Fireplace, Gas
Interior area
- Total structure area: 2,746
- Total interior livable area: 2,746 sqft
- Finished area above ground: 2,746
- Finished area below ground: 50
Property
Parking
- Total spaces: 2
- Parking features: 2 Car Attached, Electricity, Insulated, Separate Exit, Workshop in Garage, Garage Door Opener, Asphalt
- Attached garage spaces: 2
- Has uncovered spaces: Yes
Features
- Levels: One and One Half
- Stories: 1
- Patio & porch: Covered, Deck, Patio
- Exterior features: Built-in Barbecue, Fire Pit
- Has view: Yes
- View description: Mountain(s), Panoramic
Lot
- Size: 2.51 Acres
- Features: 1 Mile or less to City/Town, Irrigation System, Landscaped, Level, Surveyed, Mature Trees
Details
- Additional structures: Greenhouse
- Parcel number: RP037140000010A
- Zoning description: Suburban
Construction
Type & style
- Home type: SingleFamily
- Architectural style: Contemporary
- Property subtype: Single Family Residence
Materials
- Frame, Fiber Cement
- Foundation: Slab
- Roof: Composition
Condition
- Resale
- New construction: No
- Year built: 2008
Details
- Builder name: Pucchi Construction
Utilities & green energy
- Sewer: Septic Tank
- Water: Well
- Utilities for property: Electricity Connected, Natural Gas Connected, Phone Connected, Garbage Available
Community & HOA
Community
- Security: Fire Sprinkler System
HOA
- Has HOA: Yes
- HOA fee: $414 annually
Location
- Region: Sandpoint
Financial & listing details
- Tax assessed value: $1,293,648
- Annual tax amount: $4,881
- Date on market: 5/6/2024
- Ownership: Fee Simple
- Electric utility on property: Yes
- Road surface type: Paved
Price history
| Date | Event | Price |
|---|---|---|
| 5/10/2024 | Sold | -- |
Source:  SELMLS #20241023 Report a problem SELMLS #20241023 Report a problem | ||
| 5/8/2024 | Pending sale | $1,140,000$415/sqft |
Source: SELMLS #20241023 Report a problem | ||
| 5/6/2024 | Listed for sale | $1,140,000$415/sqft |
Source: SELMLS #20241023 Report a problem | ||
Public tax history
| Year | Property taxes | Tax assessment |
|---|---|---|
| 2025 | $5,513 +19.8% | $1,293,648 +0.6% |
| 2024 | $4,601 +11.8% | $1,286,258 +9.4% |
| 2023 | $4,117 +2.9% | $1,175,587 +29.7% |
| 2022 | $4,003 -3.6% | $906,219 +36.3% |
| 2021 | $4,151 -3.4% | $664,844 +6% |
| 2020 | $4,296 -0.9% | $627,406 +3.5% |
| 2019 | $4,333 | $605,961 +10.8% |
| 2018 | $4,333 +25.4% | $546,891 +9.7% |
| 2017 | $3,455 | $498,354 +2.6% |
| 2016 | -- | $485,819 -0.1% |
| 2015 | -- | $486,189 +3.5% |
| 2014 | -- | $469,839 -1.5% |
| 2013 | -- | $476,839 +9.4% |
| 2012 | -- | $436,063 -7.6% |
| 2011 | -- | $471,739 |
| 2010 | -- | -- |
| 2009 | -- | -- |
Find assessor info on the county website
Neighborhood: 83864
Nearby homes
- $1,365,1006 bd6 ba-- sqft52 Wright Ct, Sandpoint, ID 83864Off Market
- $--6 bd8 ba6.8k sqft110 Wright Ct, Sandpoint, ID 83864Sold
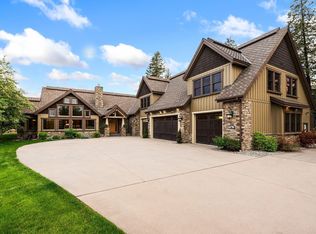
- $1,460,9004 bd4 ba3.4k sqft97 Wright Ct, Sandpoint, ID 83864Off Market
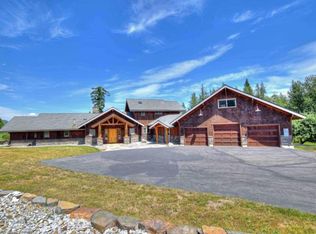
- $811,0003 bd3 ba-- sqft101 Upper Syringa Heights Rd, Sandpoint, ID 83864Off Market
- $1,572,7003 bd3 ba3.6k sqft10 Ravenwood Dr, Sandpoint, ID 83864Off Market
- $999,7003 bd3 ba2.9k sqft13 Syringa Heights Rd, Sandpoint, ID 83864Off Market
- $740,2004 bd3 ba2.4k sqft41 Syringa Heights Rd, Sandpoint, ID 83864Off Market
- $713,0003 bd2 ba2.4k sqft44 Syringa Heights Rd, Sandpoint, ID 83864Off Market
Nearby schools
GreatSchools rating
- 9/10Washington Elementary SchoolGrades: PK-6Distance: 1.6 mi
- 7/10Sandpoint Middle SchoolGrades: 7-8Distance: 1.1 mi
- 5/10Sandpoint High SchoolGrades: 9-12Distance: 1 mi
Schools provided by the listing agent
- Elementary: Washington
- Middle: Sandpoint
- High: Sandpoint
Source: SELMLS. This data may not be complete. We recommend contacting the local school district to confirm school assignments for this home.
Sell for more on Zillow
Get a Zillow Showcase℠ listing at no additional cost and you could sell for .
$1,309,600
2% more
+$26,192
With Zillow Showcase(estimated)
$1,335,792
Sell for more on Zillow
Get a Zillow Showcase℠ listing at no additional cost and you could sell for .
$1,309,600
2% more
+$26,192
With Zillow Showcase(estimated)
$1,335,792
- Idaho
- Bonner County
- Sandpoint
- 83864
- 69 Wright Ct
