Cherished by the same family for more than 70 years, this spacious 4-bedroom, 2-bath home is filled with warmth, memories, and the promise of new beginnings. Set on over 10 acres within walking distance to town, the property offers open space for gardens, gatherings, and simple country living. Mature perennials, apple trees, and blueberry bushes surround the home, while a small brook winds gently through the land, adding to the sense of tranquility. A screened-in porch provides the perfect spot to enjoy morning coffee or quiet evenings listening to nature. Inside, generous living areas offer plenty of potential to refresh and make your own, with room to grow and create lasting memories. A 2-car attached garage adds practicality to the property’s charm. Conveniently located near I-91, local schools, and amenities, this special home is ready to welcome its next owners to continue its story. Come take a look!
Active under contract
Listed by: StoneCrest Properties, LLC2 • Nikki Peters
$269,900
69 York Street, Lyndon, VT 05851
4beds
2,177sqft
Single Family Residence
Built in 1880
10.8 Acres Lot
$-- Zestimate®
$124/sqft
$-- HOA
What's special
Small brookScreened-in porchBlueberry bushesFilled with warmthOpen space for gardensApple treesMature perennials
- 331 days
- 42
- 2
Zillow last checked:
Listing updated:
Listed by:
Nikki Peters,
StoneCrest Properties, LLC2 802-626-4790
Source: PrimeMLS,MLS#: 5068056
Facts & features
Interior
Bedrooms & bathrooms
- Bedrooms: 4
- Bathrooms: 2
- Full bathrooms: 2
Heating
- Oil, Forced Air
Cooling
- None
Appliances
- Included: Dishwasher, Gas Range, Refrigerator, Washer, Gas Dryer
Features
- Flooring: Carpet, Softwood, Vinyl
- Basement: Concrete,Walk-Out Access
Interior area
- Total structure area: 3,773
- Total interior livable area: 2,177 sqft
- Finished area above ground: 2,177
- Finished area below ground: 0
Property
Parking
- Total spaces: 2
- Parking features: Crushed Stone, Gravel, Driveway, Garage
- Garage spaces: 2
- Has uncovered spaces: Yes
Features
- Levels: Two
- Stories: 2
- Patio & porch: Screened Porch
- Exterior features: Garden, Storage
- Body of water: South Wheelock Branch
- Frontage length: Road frontage: 100
Lot
- Size: 10.8 Acres
- Features: Open Lot, Sidewalks, Street Lights, Wooded, Near Shopping, Neighborhood, Near Public Transit
Details
- Parcel number: 36911411983
- Zoning description: RESD 2
Construction
Type & style
- Home type: SingleFamily
- Architectural style: Cape
- Property subtype: Single Family Residence
Materials
- Wood Frame, Vinyl Siding
- Foundation: Concrete, Fieldstone
- Roof: Asphalt Shingle
Condition
- New construction: No
- Year built: 1880
Utilities & green energy
- Electric: Circuit Breakers
- Sewer: Public Sewer
- Utilities for property: Cable Available
Community & HOA
Location
- Region: Lyndonville
Financial & listing details
- Price per square foot: $124/sqft
- Tax assessed value: $154,800
- Annual tax amount: $4,278
- Date on market: 10/31/2025
Estimated market value
Not available
Estimated sales range
Not available
$2,900/mo
Price history
| Date | Event | Price |
|---|---|---|
| 6/17/2026 | Price change | $269,900-6.9%$124/sqft |
Source:  PrimeMLS #5068056 Report a problem PrimeMLS #5068056 Report a problem | ||
| 5/18/2026 | Price change | $289,900-3.3%$133/sqft |
Source: PrimeMLS #5068056 Report a problem | ||
| 3/3/2026 | Price change | $299,900-9.1%$138/sqft |
Source: PrimeMLS #5068056 Report a problem | ||
| 1/20/2026 | Price change | $329,900-5.5%$152/sqft |
Source: PrimeMLS #5068056 Report a problem | ||
| 10/31/2025 | Listed for sale | $349,000+80.4%$160/sqft |
Source: PrimeMLS #5068056 Report a problem | ||
| 9/19/2023 | Sold | $193,500$89/sqft |
Source: Public Record Report a problem | ||
Public tax history
| Year | Property taxes | Tax assessment |
|---|---|---|
| 2024 | -- | $154,800 -36.1% |
| 2023 | -- | $242,400 |
| 2022 | -- | $242,400 |
| 2021 | -- | $242,400 |
| 2020 | -- | $242,400 |
| 2019 | -- | $242,400 |
| 2018 | -- | $242,400 |
| 2017 | -- | $242,400 |
| 2016 | -- | $242,400 +9900% |
| 2015 | -- | $2,424 |
| 2014 | -- | $2,424 |
| 2013 | -- | $2,424 |
| 2012 | -- | $2,424 |
| 2011 | -- | $2,424 +15.9% |
| 2010 | -- | $2,091 |
| 2009 | -- | $2,091 |
| 2008 | -- | $2,091 -0.1% |
| 2007 | -- | $2,094 -2.7% |
| 2006 | -- | $2,153 |
Find assessor info on the county website
Monthly payment
Est. payment
Payment breakdown
Explore the cost of this home by adjusting the details. Changes won't be saved.Climate risks
Neighborhood: 05851
Nearby schools
Schools provided by the listing agent
- Elementary: Lyndon Town Elementary School
- Middle: Lyndon Town Elementary School
- District: Kingdom East
Source: PrimeMLS. This data may not be complete. We recommend contacting the local school district to confirm school assignments for this home.
Similar homes
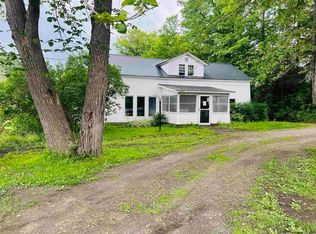
- $349,9004 bd2 ba2.3k sqft1385 Red Village Road, Lyndon, VT 05851Active
 MLS ID #5097090, Nate Bartlett. PrimeMLS
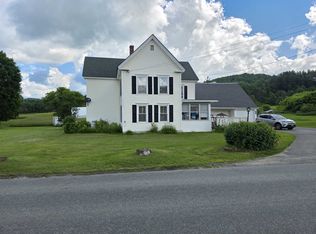
 - $299,0003 bd2 ba1.2k sqft845 McGoff Hill, Lyndon, VT 05851Active
 MLS ID #5102061, Katy Rossell. PrimeMLS
 - $195,0005 bd1 ba1.7k sqft28 Stevens Loop, Lyndon, VT 05851Active
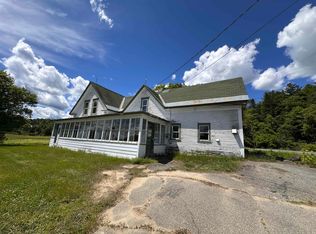 MLS ID #5095397, Nancy Durand. PrimeMLS
 - $289,0004 bd2 ba1.8k sqft2214 Calendar Brook Road, Sutton, VT 05867Active
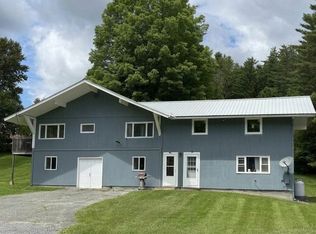 MLS ID #5097137, Maurice Chaloux. PrimeMLS
