Skip main navigation
Closed
  • $230,000

    690-692 Heritage Rd, Bourbonnais, IL 60914

    5beds
    --sqft
    Multi Family
    Built in 1979
    -- sqft lot
    $298,900 Zestimate®
    $--/sqft
    $1,647 Estimated rent

    Home value

    $298,900

    $278,000 - $323,000

    $1,647/mo

    Zestimate® history
    Loading
    Loading...

    Owner options

    List your home for rent

    $1,647/mo

    Rent Zestimate®

    Find your next renter with Zillow Rental Manager. Plus, with online applications, you can quickly screen prospective tenants – for free.

    Learn more

    $1,647/mo

    Rent Zestimate®

    Refinance and save

    $1,728/mo

    Est. payment

    Refinancing to a lower rate could help reduce your monthly payments and save thousands over the life of the loan.

    See today's rates

    $1,728/mo

    Est. payment

    Explore your selling options

    Work with a Zillow partner agent

    Leverage their expertise and Zillow's premium Showcase listings to get your home seen by more buyers.

    Get started

    List with your own agent

    Get your home in front of millions of buyers by listing it on Zillow.

    Learn how to do it

    Sell it yourself

    Take full control of how buyers see your home on Zillow by listing For Sale by Owner (FSBO).

    List your home

    What's special

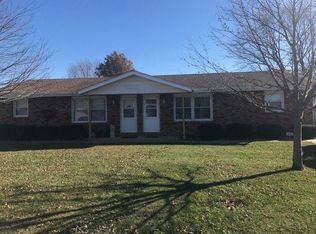
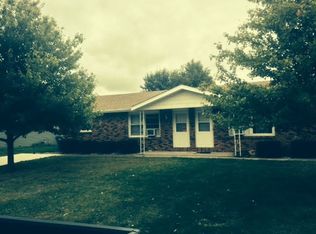
    Earn instant income! You can purchase and enjoy income from both units or only rent out one unit and live in the next. Lots of options here including the possibility for related living. There is a closed up pass through entrance connecting in the garages. 690 Heritage is the 3BD/1.1BA and 692 Heritage is the 2BD/1.1BA. They are equal square footage with a slightly different floor plan. 690 welcomes you into a living room that flows into the dining area and kitchen for an open concept feel. Bedroom number is on the right with your full bathroom steps away, followed by bedroom #2. The hall leads to the laundry area and the access to the attached garage as well as the home's generously sized master bedroom with a half bath. Next door at 692, the floor plan changes off the back hallway. Instead of a master suite, there's a BONUS family room with sliding glass doors to your private deck and shared fenced in yard. The family room also has a fireplace with built-in storage around it and a half bathroom off to the corner. Recent updates include: furnace and AC have been update in 690; furnace and water heater have been updated in 692; roof is approximately 12 years old; 690 was updated with fresh paint, new flooring, new bathroom (except tub), kitchen appliances and master 1/2 bath were updated in 2022. The potential for ease of related living option is located in the garage with a connecting access door, if desired. It's a spacious lot and private backyard with total space right at 1/4 acre. The property is walking distance to many amenities including grocery, restaurants, parks, banks, plus quick access to the interstate. Schedule your exclusive showing today! As-Is

    Zillow last checked:

    Listing updated:

    Listing courtesy of:

    Marla Good 815-274-1415,

    Keller Williams Preferred Realty

    Bought with:

    Carol Soyak

    Real People Realty

    Source: MRED as distributed by MLS GRID,MLS#: 12001506MLS Logo

    Facts & features

    Interior

    Bedrooms & bathrooms
    • Bedrooms: 5
    • Bathrooms: 4
    • Full bathrooms: 2
    • 1/2 bathrooms: 2
    Heating
    • Natural Gas
    Appliances
    • Included: Gas Water Heater
    Features
    • Basement: Crawl Space

    Property

    Parking
    • Total spaces: 2
    • Parking features: Garage Door Opener, Garage, On Site, Garage Owned, Attached
    • Attached garage spaces: 2
    • Has uncovered spaces: Yes
    Features
    • Patio & porch: Deck, Patio
    Lot
    • Size: 0.25 Acres
    • Dimensions: 85X130
    Details
    • Parcel number: 17091840302600
    • Zoning: MULTI
    • Special conditions: None
    • Other equipment: TV-Cable, Ceiling Fan(s)

    Construction

    Type & style
    • Home type: MultiFamily
    • Property subtype: Multi Family
    Materials
    • Vinyl Siding, Brick
    • Foundation: Block
    • Roof: Asphalt
    Condition
    • New construction: No
    • Year built: 1979

    Utilities & green energy

    • Sewer: Public Sewer
    • Water: Public

    Community & neighborhood

    Security
    • Security features: Carbon Monoxide Detector(s)
    Community
    • Community features: Park, Curbs, Sidewalks, Street Lights, Street Paved
    Location
    • Region: Bourbonnais
    • Subdivision: Heritage

    Other

    Other facts
    • Listing terms: Conventional
    • Ownership: Fee Simple

    Price history

    DateEventPrice
    6/26/2024Sold$230,000-11.5%
    Source: MRED as distributed by MLS GRID #12001506 Report a problem
    5/21/2024Contingent$260,000
    Source: MRED as distributed by MLS GRID #12001506 Report a problem
    5/21/2024Price change$260,000-10.3%
    Source: MRED as distributed by MLS GRID #12001506 Report a problem
    4/16/2024Price change$289,900-3.4%
    Source: MRED as distributed by MLS GRID #12001506 Report a problem
    3/13/2024Listed for sale$300,000-3.2%
    Source: MRED as distributed by MLS GRID #12001506 Report a problem
    1/18/2024Listing removed--
    Source: MRED as distributed by MLS GRID #11832728 Report a problem
    7/16/2023Listed for sale$309,987
    Source: MRED as distributed by MLS GRID #11832728 Report a problem

    Public tax history

    Tax history is unavailable.

    Neighborhood: 60914

    Nearby schools

    GreatSchools rating
    Schools provided by the listing agent
    • High: Bradley-Bourbonnais Cons Hs
    • District: 53

    Source: MRED as distributed by MLS GRID. This data may not be complete. We recommend contacting the local school district to confirm school assignments for this home.

    Get pre-qualified for a loan
    At Zillow Home Loans, we can pre-qualify you in as little as 5 minutes with no impact to your credit score.

    An equal housing lender. NMLS #10287.