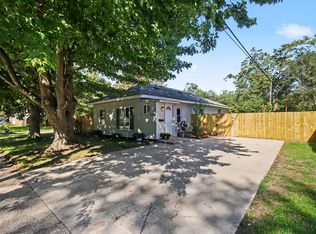
CITY FUNDING DOWN PAYMENT ASSISTANCE PROGRAM . Upper bedroom includes it's own kitchen and full bathroom with additional exit. Great possibilities with hardwood floors that are just begging for your attention and love. Main level features much of the natural wood, formal dining room and a 3 season room. This home also features a front ramp access. Includes a full basement and 2 car detached garage. FHA financing possible with 203-B or 203K.
Foreclosed
Est. $207,100
690 Allen Ave, Muskegon, MI 49442
3beds
1,936sqft
SingleFamily
Built in 1911
8,712 Square Feet Lot
$207,100 Zestimate®
$107/sqft
$-- HOA
Overview
- 111 days
- 16
- 0
Facts & features
Interior
Bedrooms & bathrooms
- Bedrooms: 3
- Bathrooms: 2
- Full bathrooms: 2
- Main level bathrooms: 1
- Main level bedrooms: 2
Heating
- Forced air, Gas
Appliances
- Included: Dishwasher
Features
- Flooring: Hardwood
- Basement: Partially finished
Interior area
- Total interior livable area: 1,936 sqft
- Finished area below ground: 0
Property
Parking
- Total spaces: 2
- Parking features: Garage - Detached
Features
- Patio & porch: Patio
- Exterior features: Shingle (Not Wood), Wood
- Frontage length: 65.00
Lot
- Size: 8,712 Square Feet
Details
- Parcel number: 6124205051000820
- Zoning: RES
Construction
Type & style
- Home type: SingleFamily
- Architectural style: CAPE COD
Materials
- Roof: Composition
Condition
- Year built: 1911
Utilities & green energy
- Sewer: Public Sewer
- Water: Public
- Utilities for property: Natural Gas Connected, Cable Connected, Natural Gas
Community & HOA
Location
- Region: Muskegon
Financial & listing details
- Price per square foot: $107/sqft
- Tax assessed value: $200,400
- Annual tax amount: $3,631
Foreclosure details
Estimated market value
$207,100
$188,000 - $226,000
$1,708/mo
Price history
| Date | Event | Price |
|---|---|---|
| 6/18/2026 | Sold | $162,000+7.4%$84/sqft |
Source: Public Record Report a problem | ||
| 4/12/2023 | Sold | $150,900+0.7%$78/sqft |
Source:  MichRIC #23003815 Report a problem MichRIC #23003815 Report a problem | ||
| 3/10/2023 | Pending sale | $149,900$77/sqft |
Source: MichRIC #23003815 Report a problem | ||
| 2/27/2023 | Listed for sale | $149,900$77/sqft |
Source: MichRIC #23003815 Report a problem | ||
| 2/20/2023 | Pending sale | $149,900$77/sqft |
Source: MichRIC #23003815 Report a problem | ||
| 2/6/2023 | Listed for sale | $149,900$77/sqft |
Source:  Greater Lansing AOR #270269 Report a problem Greater Lansing AOR #270269 Report a problem | ||
| 1/27/2023 | Pending sale | $149,900$77/sqft |
Source: MichRIC #22049745 Report a problem | ||
| 1/23/2023 | Price change | $149,900-6.3%$77/sqft |
Source: Greater Lansing AOR #270269 Report a problem | ||
| 1/9/2023 | Price change | $159,900-5.9%$83/sqft |
Source: MichRIC #22049745 Report a problem | ||
| 12/16/2022 | Price change | $169,900-5.6%$88/sqft |
Source: Greater Lansing AOR #270269 Report a problem | ||
| 11/30/2022 | Listed for sale | $179,900+168.5%$93/sqft |
Source: Greater Lansing AOR #270269 Report a problem | ||
| 1/28/2021 | Sold | $67,000-4.1%$35/sqft |
Source: Public Record Report a problem | ||
| 12/16/2020 | Pending sale | $69,900$36/sqft |
Source: Homeflex Realty, Inc #20049679 Report a problem | ||
| 12/5/2020 | Listed for sale | $69,900$36/sqft |
Source: Homeflex Realty, Inc #20049679 Report a problem | ||
Public tax history
| Year | Property taxes | Tax assessment |
|---|---|---|
| 2025 | $3,631 +100.9% | $100,200 +20.7% |
| 2024 | $1,807 +4.2% | $83,000 +40.2% |
| 2023 | $1,734 | $59,200 +53.8% |
| 2022 | -- | $38,500 +22.2% |
| 2021 | $1,273 | $31,500 +2.6% |
| 2020 | $1,273 +302.6% | $30,700 +1818.8% |
| 2018 | $316 | $1,600 -94.1% |
| 2017 | -- | $27,100 +4.2% |
| 2016 | -- | $26,000 |
| 2015 | -- | $26,000 -8.5% |
| 2014 | -- | $28,400 +3.6% |
| 2013 | $313 | $27,400 +0.7% |
| 2012 | -- | $27,200 -10.2% |
| 2011 | -- | $30,300 |
| 2010 | -- | $30,300 -7.6% |
| 2009 | -- | $32,800 -11.8% |
| 2008 | -- | $37,200 +15.9% |
| 2007 | -- | $32,100 |
| 2006 | -- | $32,100 +4.9% |
| 2005 | -- | $30,600 +2% |
| 2004 | -- | $30,000 |
| 2003 | -- | -- |
| 2002 | -- | $28,100 +8.1% |
| 2001 | -- | $26,000 +24.4% |
| 2000 | -- | $20,900 |
Find assessor info on the county website
Monthly payment
Climate risks
Neighborhood: 49442
Nearby schools
Schools provided by the listing agent
- District: Muskegon
Source: The MLS. This data may not be complete. We recommend contacting the local school district to confirm school assignments for this home.

Similar homes
- $235,0004 bd2 ba1.8k sqft448 Allen Ave, Muskegon, MI 49442For Sale

 MLS ID #26049665, Kaitlyn Mariuz, Keller Williams Lakeshore. MichRIC
 - $190,0004 bd2 ba1.7k sqft510 Ada Ave, Muskegon, MI 49442For Sale
 MLS ID #26042212, Matthew Johnson, Greenridge - Nexes. MichRIC
 - $189,5003 bd1 ba1.5k sqft926 Williams St, Muskegon, MI 49442For Sale
 MLS ID #26036183, David Medendorp, Medendorp Real Estate Group. MichRIC
 - $189,0003 bd1 ba1.1k sqft1234 Langeland Ave, Muskegon, MI 49442For Sale
 MLS ID #26052596, David Medendorp, Medendorp Real Estate Group. MichRIC
 - $193,0004 bd2 ba1.8k sqft958 Ada Ave, Muskegon, MI 49442For SaleMLS ID #26042400, Rachel Kokosenski, Smallegan Real Estate. MichRIC
- $194,9003 bd1 ba1.6k sqft866 E Isabella Ave, Muskegon, MI 49442For SaleMLS ID #26042234, Lisa Ross, Core Realty Partners LLC. MichRIC
- $182,0004 bd1 ba1.3k sqft612 Ada Ave, Muskegon, MI 49442For SaleMLS ID #26031976, Matthew Johnson, Greenridge - Nexes. MichRIC
- $194,9004 bd2 ba1.4k sqft632 Allen Ave, Muskegon, MI 49442For SaleMLS ID #26051328, Gary Hall, Westshore Realty Group. MichRIC
- $220,0003 bd3 ba1.4k sqft1119 Pine St, Muskegon, MI 49442For Sale
 MLS ID #20261060703, Calvin Ferguson, RE/MAX Dream Properties. Realcomp II
 - $204,9003 bd1 ba1.4k sqft1324 Eastwood Dr, Muskegon, MI 49442For SaleMLS ID #26037142, Anthony Lambers, HomeRealty, LLC. MichRIC
- $209,9003 bd2 ba1.4k sqft19 Irwin Ave, Muskegon, MI 49442For SaleMLS ID #26038765, Korina L Young, Legacy Real Estate Partners. MichRIC
- $193,9003 bd2 ba1.3k sqft1051 Roberts St, Muskegon, MI 49442For SaleMLS ID #26039024, Yolanda Bates, Realtors 2 Go LLC. MichRIC
- $199,0003 bd2 ba974 sqft280 Shonat St, Muskegon, MI 49442For SaleMLS ID #26035243, Betina P McDaniel, ERA Reardon Realty Great Lakes. MichRIC
- $215,0005 bd2 ba1.6k sqft1071 Irwin Ave, Muskegon, MI 49442For SaleMLS ID #26043106, Kaleigh Sumner, Five Star Real Estate. MichRIC
- $174,9003 bd1 ba1.2k sqft501 Oak Ave, Muskegon, MI 49442For SaleMLS ID #26022770, Corin Dickerson, City2Shore Gateway Group. MichRIC
- $194,9005 bd2 ba1.8k sqft119 E Isabella Ave, Muskegon, MI 49442For SaleMLS ID #26040087, Trisha Witte, Five Star Real Estate. MichRIC
- $159,9002 bd3 ba1.1k sqft691 E Isabella Ave, Muskegon, MI 49442For SaleMLS ID #26043741, Danny Rust, Legacy Real Estate Partners. MichRIC
- $229,0002 bd2 ba2.3k sqft656 West St, Muskegon, MI 49442For SaleMLS ID #26046938, Cathy Nyboer, Five Star Real Estate (Grandv). MichRIC
