Bright and Welcoming Henderson Home in a Prime Location! Located in a quiet, established neighborhood, this well-maintained home offers an open, airy floor plan with fresh laminate flooring. The interior flows seamlessly for everyday living, and the exterior features a charming courtyard off the dining area. Close to top-rated Henderson schools, parks, shopping, dining, and easy freeway access, this move-in-ready home combines comfort, convenience, and style.
Active
$325,000
690 Ambling Gait Ave, Henderson, NV 89015
2beds
1,287sqft
Townhouse
Built in 1997
2,178 Square Feet Lot
$321,200 Zestimate®
$253/sqft
$115/mo HOA
What's special
Open airy floor planBright and welcomingFresh laminate flooring
- 158 days
- 236
- 8
Zillow last checked:
Listing updated:
Listed by:
Wasim Faranesh B.0143592 702-536-9000,
Faranesh Real Estate
Source: LVR,MLS#: 2767620 Originating MLS: Greater Las Vegas Association of Realtors Inc
Originating MLS: Greater Las Vegas Association of Realtors IncFacts & features
Interior
Bedrooms & bathrooms
- Bedrooms: 2
- Bathrooms: 3
- Full bathrooms: 2
- 1/2 bathrooms: 1
Primary bedroom
- Description: Ceiling Light,Closet
- Dimensions: 12x14
Bedroom 2
- Description: Closet,Upstairs
- Dimensions: 12x14
Kitchen
- Description: Breakfast Bar/Counter,Granite Countertops,Tile Flooring
Living room
- Description: Front
- Dimensions: 13x16
Heating
- Central, Gas
Cooling
- Central Air, Electric
Appliances
- Included: Dryer, Disposal, Gas Range, Microwave, Refrigerator, Washer
- Laundry: Electric Dryer Hookup, Gas Dryer Hookup, Main Level
Features
- Ceiling Fan(s), Window Treatments
- Flooring: Carpet, Luxury Vinyl Plank, Tile
- Windows: Blinds
- Number of fireplaces: 1
- Fireplace features: Family Room, Gas
Interior area
- Total structure area: 1,287
- Total interior livable area: 1,287 sqft
Video & virtual tour
Property
Parking
- Total spaces: 1
- Parking features: Attached, Garage, Private
- Attached garage spaces: 1
Features
- Stories: 2
- Exterior features: None, Private Yard
- Fencing: Block,Back Yard
Lot
- Size: 2,178 Square Feet
- Features: Desert Landscaping, Landscaped, < 1/4 Acre
Details
- Parcel number: 17921313054
- Zoning description: Single Family
- Horse amenities: None
Construction
Type & style
- Home type: Townhouse
- Architectural style: Two Story
- Property subtype: Townhouse
- Attached to another structure: Yes
Materials
- Roof: Tile
Condition
- Year built: 1997
Utilities & green energy
- Electric: Photovoltaics None
- Sewer: Public Sewer
- Water: Public
- Utilities for property: Underground Utilities
Community & HOA
Community
- Subdivision: Stone Canyon Sausalito
HOA
- Has HOA: Yes
- Amenities included: Park
- Services included: Sewer
- HOA fee: $115 monthly
- HOA name: Stone Canyon Sausali
- HOA phone: 702-567-1059
Location
- Region: Henderson
Financial & listing details
- Price per square foot: $253/sqft
- Tax assessed value: $181,606
- Annual tax amount: $845
- Date on market: 4/3/2026
- Listing agreement: Exclusive Right To Sell
- Listing terms: Cash,Conventional,FHA,VA Loan
- Ownership: Single Family Residential
Estimated market value
$321,200
$305,000 - $337,000
$1,746/mo
Price history
| Date | Event | Price |
|---|---|---|
| 7/22/2026 | Price change | $1,600$1/sqft |
Source: Zillow Rentals Report a problem | ||
| 7/6/2026 | Listed for rent | -- |
Source: Zillow Rentals Report a problem | ||
| 4/3/2026 | Listed for sale | $325,000-3%$253/sqft |
Source:  LVR #2767620 Report a problem LVR #2767620 Report a problem | ||
| 1/1/2026 | Listing removed | $335,000$260/sqft |
Source: LVR #2696089 Report a problem | ||
| 7/1/2025 | Listed for sale | $335,000+157.7%$260/sqft |
Source: LVR #2696089 Report a problem | ||
| 7/24/2015 | Sold | $130,000-7.1%$101/sqft |
Source: LVR #1545390 Report a problem | ||
| 7/14/2015 | Pending sale | $139,900$109/sqft |
Source: Realtech Realty #1545390 Report a problem | ||
| 7/14/2015 | Listed for sale | $139,900+49.5%$109/sqft |
Source: Realtech Realty #1545390 Report a problem | ||
| 5/8/2015 | Sold | $93,601-40.4%$73/sqft |
Source: Public Record Report a problem | ||
| 4/29/2008 | Sold | $157,000-20.6%$122/sqft |
Source: Public Record Report a problem | ||
| 11/9/2007 | Sold | $197,625+90.1%$154/sqft |
Source: Public Record Report a problem | ||
| 2/8/2001 | Sold | $103,950$81/sqft |
Source: Public Record Report a problem | ||
Public tax history
| Year | Property taxes | Tax assessment |
|---|---|---|
| 2026 | $848 +3% | $63,562 -3.1% |
| 2025 | $823 +2.9% | $65,575 +4.7% |
| 2024 | $799 +3% | $62,654 +12.3% |
| 2023 | $776 +3% | $55,815 +16.5% |
| 2022 | $754 +3.1% | $47,896 -2.6% |
| 2021 | $731 +3.1% | $49,162 +10.7% |
| 2020 | $709 +3% | $44,424 +7.5% |
| 2019 | $689 +5.7% | $41,323 |
| 2018 | $652 | $41,323 +7.7% |
| 2017 | $652 | $38,368 +7.9% |
| 2016 | $652 +0.4% | $35,571 +42.2% |
| 2015 | $649 +3.2% | $25,018 +20.3% |
| 2014 | $629 | $20,798 |
| 2013 | -- | $20,798 -6.3% |
| 2012 | -- | $22,192 -13.5% |
| 2011 | -- | $25,655 -5.9% |
| 2010 | -- | $27,276 -47.5% |
| 2009 | -- | $51,930 |
| 2008 | -- | $51,930 -23.9% |
| 2007 | -- | $68,279 +6.5% |
| 2006 | -- | $64,140 +8.3% |
| 2005 | -- | $59,217 +50.8% |
| 2004 | -- | $39,277 +9.7% |
| 2003 | -- | $35,819 +10.8% |
| 2002 | -- | $32,330 +6.3% |
| 2001 | -- | $30,400 |
Find assessor info on the county website
Monthly payment
Est. payment
Payment breakdown
Explore the cost of this home by adjusting the details. Changes won't be saved.Climate risks
Neighborhood: River Mountain
Nearby schools
Schools provided by the listing agent
- Elementary: Morrow, Sue H.,Morrow, Sue H.
- Middle: Brown B. Mahlon
- High: Basic Academy
Source: LVR. This data may not be complete. We recommend contacting the local school district to confirm school assignments for this home.
- $268,7002 bd2 ba1.2k sqft688 Ambling Gait Ave, Henderson, NV 89015Off Market
- $301,3003 bd3 ba1.5k sqft692 Ambling Gait Ave, Henderson, NV 89015Off Market

- $289,6002 bd2 ba1.2k sqft691 Telegraph Hill Ave, Henderson, NV 89015Off Market
- $297,7003 bd2 ba1.5k sqft693 Telegraph Hill Ave, Henderson, NV 89015Off Market
Similar homes
- $369,9003 bd3 ba1.4k sqft958 Medina De Leon Ave, Henderson, NV 89015For Sale
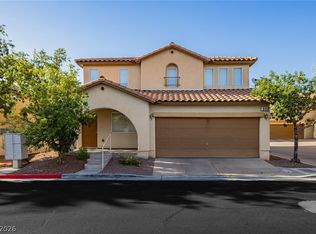 MLS ID #2795544, David B. Dilks, Vegas International Properties. LVR
 - $337,9202 bd3 ba1.2k sqft1633 Cave Spring Dr, Henderson, NV 89014For Sale
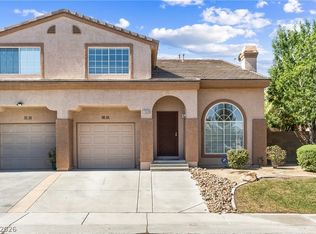 MLS ID #2811965, Lita B. Kaufman, Redfin. LVR
 - $359,9003 bd2 ba1.4k sqft202 Twin Creek St, Henderson, NV 89074For Sale
 MLS ID #2815708, Greg Martin, LIFE Realty District. LVR
 - $385,0003 bd3 ba1.4k sqft299 Red Eucalyptus Dr, Henderson, NV 89015For Sale
 MLS ID #2810974, Shana Wilgar, Atlas NV, LLC. LVR
