Welcome to 690 Andrews Drive, a Beautifully Crafted Custom-Built 4 Bedroom, 4 Bath Home situated on a Picturesque 2-acre lot. Proudly Built and Meticulously Maintained by its Original Owners, this exceptional property offers timeless quality, thoughtful updates, Anderson Tilt-in Replacement Windows, plenty of Closet space and abundant living space both inside and out. Step into the impressive two-story foyer featuring solid oak stairs and updated railings installed in 2023. Throughout much of the home, you'll find stunning wide-plank, ¾-inch solid tongue-and-groove hardwood flooring, adding warmth and elegance to the living spaces. The formal dining room showcases crown molding, wainscoting, and hardwood flooring installed in 2010, The adjoining living room offers additional hardwood flooring and an inviting atmosphere for entertaining. At the heart of the home is the beautifully updated eat-in kitchen, renovated in 2007. Features include granite countertops, raised-panel cabinetry with crown molding, a spacious breakfast bar, double ovens, flat cooktop, and a full suite of GE Profile stainless steel appliances. The adjacent family room is equally impressive, featuring a stunning gas fireplace and custom built-in cabinetry completed in 2020. The first floor also offers exceptional convenience with a laundry room that provides direct access to the expansive 700-square-foot cedar deck, perfect for outdoor entertaining, dining, or simply enjoying the peaceful surroundings. Two powder rooms complete the main level. Upstairs, the spacious primary suite features a large walk-in closet with custom shelving and recessed lighting, along with direct access to an unfinished attic space that offers exciting potential for a future home office, exercise room, studio, or bonus room. The luxurious primary bath (updated 2020) includes heated flooring, a glass-enclosed shower, granite double vanity, and quality finishes throughout. Three nice sized additional bedrooms and hall Full Bath (Updated 2018). The finished lower level expands the home's living space even further, with approximately 90% of the basement finished and ready for recreation, hobbies, entertaining, or flexible living arrangements. New carpet (2026) Additional highlights include a spacious 2½-car garage with extra depth for storage and workshop space. Quality construction throughout, and a private 2-acre setting that offers the perfect balance of tranquility and convenience. A rare opportunity to own a Custom-Built Home that combines craftsmanship, comfort, and enduring quality in one of Montgomery County's most desirable locations
Sold for $784,000
$784,000
690 Andrews Dr, Harleysville, PA 19438
4beds
3,209sqft
Single Family Residence
Built in 1985
2.07 Acres Lot
$783,600 Zestimate®
$244/sqft
$4,283 Estimated rent
Home value
$783,600
$744,000 - $823,000
$4,283/mo
Zestimate® history
Owner options
List your home for rent
$4,283/mo
Rent Zestimate®
Find your next renter with Zillow Rental Manager. Plus, with online applications, you can quickly screen prospective tenants – for free.
$4,283/mo
Rent Zestimate®
Refinance and save
$5,061/mo
Est. payment
Refinancing to a lower rate could help reduce your monthly payments and save thousands over the life of the loan.
$5,061/mo
Est. payment
Explore your selling options
Work with a Zillow partner agent
Leverage their expertise and Zillow's premium Showcase listings to get your home seen by more buyers.
Get startedList with your own agent
Get your home in front of millions of buyers by listing it on Zillow.
Learn how to do itSell it yourself
Take full control of how buyers see your home on Zillow by listing For Sale by Owner (FSBO).
List your homeWhat's special
Stunning gas fireplaceQuality finishes throughoutFlat cooktopBeautifully updated eat-in kitchenImpressive two-story foyerSpacious breakfast barDouble ovens
Zillow last checked:
Listing updated:
Listed by:
Carol Lizell 267-207-1269,
Homestarr Realty
Bought with:
Jessica Kooker, RS333842
Innovate Real Estate
Source: Bright MLS,MLS#: PAMC2181938
Facts & features
Interior
Bedrooms & bathrooms
- Bedrooms: 4
- Bathrooms: 4
- Full bathrooms: 2
- 1/2 bathrooms: 2
- Main level bathrooms: 2
Rooms
- Room types: Office
Office
- Level: Lower
Heating
- Heat Pump, Electric
Cooling
- Heat Pump, Electric
Appliances
- Included: Microwave, Dishwasher, Electric Water Heater
- Laundry: Main Level
Features
- Bathroom - Walk-In Shower, Built-in Features, Dining Area, Family Room Off Kitchen, Eat-in Kitchen, Walk-In Closet(s)
- Flooring: Hardwood, Carpet, Ceramic Tile
- Windows: Replacement
- Basement: Full,Partially Finished
- Number of fireplaces: 1
Interior area
- Total structure area: 3,209
- Total interior livable area: 3,209 sqft
- Finished area above ground: 3,209
- Finished area below ground: 0
Property
Parking
- Total spaces: 2
- Parking features: Garage Faces Side, Inside Entrance, Oversized, Asphalt, Attached
- Attached garage spaces: 2
- Has uncovered spaces: Yes
Accessibility
- Accessibility features: None
Features
- Levels: Two
- Stories: 2
- Pool features: None
Lot
- Size: 2.07 Acres
- Dimensions: 256.00 x 0.00
- Features: Cul-De-Sac, Front Yard
Details
- Additional structures: Above Grade, Below Grade
- Parcel number: 500000054067
- Zoning: RESIDENTIAL
- Special conditions: Standard
Construction
Type & style
- Home type: SingleFamily
- Architectural style: Colonial
- Property subtype: Single Family Residence
Materials
- Vinyl Siding, Brick
- Foundation: Concrete Perimeter
Condition
- Excellent
- New construction: No
- Year built: 1985
Utilities & green energy
- Electric: 200+ Amp Service
- Sewer: On Site Septic
- Water: Well
Community & HOA
Community
- Subdivision: None Available
HOA
- Has HOA: No
Location
- Region: Harleysville
- Municipality: LOWER SALFORD TWP
Financial & listing details
- Price per square foot: $244/sqft
- Tax assessed value: $217,150
- Annual tax amount: $9,375
- Date on market: 6/12/2026
- Listing agreement: Exclusive Right To Sell
- Listing terms: Cash,Conventional
- Ownership: Fee Simple
Price history
| Date | Event | Price |
|---|---|---|
| 8/20/2026 | Sold | $784,000+2%$244/sqft |
Source:  Bright MLS #PAMC2181938 Report a problem Bright MLS #PAMC2181938 Report a problem | ||
| 6/18/2026 | Pending sale | $769,000$240/sqft |
Source: Bright MLS #PAMC2181938 Report a problem | ||
| 6/12/2026 | Listed for sale | $769,000$240/sqft |
Source: Bright MLS #PAMC2181938 Report a problem | ||
Public tax history
| Year | Property taxes | Tax assessment |
|---|---|---|
| 2025 | $9,290 +6.1% | $217,150 |
| 2024 | $8,755 | $217,150 |
| 2023 | $8,755 +7.3% | $217,150 |
| 2022 | $8,162 +1.5% | $217,150 |
| 2021 | $8,042 +1.2% | $217,150 |
| 2020 | $7,945 +1.2% | $217,150 |
| 2019 | $7,852 +2% | $217,150 |
| 2018 | $7,701 +1.5% | $217,150 |
| 2017 | $7,585 +0.4% | $217,150 |
| 2016 | $7,556 +1.5% | $217,150 |
| 2015 | $7,447 +0.8% | $217,150 |
| 2014 | $7,386 +1% | $217,150 |
| 2013 | $7,313 +2.5% | $217,150 |
| 2012 | $7,136 +6.2% | $217,150 |
| 2011 | $6,720 +4% | $217,150 |
| 2010 | $6,464 +2.4% | $217,150 |
| 2009 | $6,314 +0.2% | $217,150 |
| 2008 | $6,303 +3.1% | -- |
| 2007 | $6,112 +3.5% | -- |
| 2006 | $5,908 +5.1% | -- |
| 2005 | $5,621 +6.2% | -- |
| 2004 | $5,291 +7.3% | -- |
| 2003 | $4,931 +4.9% | -- |
| 2002 | $4,701 +4.9% | -- |
| 2000 | $4,480 +2.8% | -- |
| 1999 | $4,358 | -- |
Find assessor info on the county website
Neighborhood: 19438
Nearby homes
- $660,3004 bd2 ba2.4k sqft680 Andrews Dr, Harleysville, PA 19438Off Market
- $655,6003 bd2 ba2.6k sqft694 Andrews Dr, Harleysville, PA 19438Off Market
- $565,7002 bd2 ba2.1k sqft431 Morris Rd, Lederach, PA 19450Off Market
- $1,113,5005 bd5 ba5.2k sqft661 Truman Ct, Harleysville, PA 19438Off Market
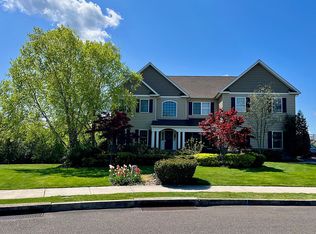
- $659,5004 bd2 ba2.4k sqft691 Andrews Dr, Harleysville, PA 19438Off Market
- $766,7004 bd2 ba2.6k sqft665 Truman Ct, Harleysville, PA 19438Off Market
- $6,310-- bd-- ba-- sqft694 Andrews Dr, Harleysville, PA 19438Off Market
- $653,2003 bd3 ba2k sqft681 Andrews Dr, Harleysville, PA 19438Off Market
Nearby schools
GreatSchools rating
- 7/10Oak Ridge El SchoolGrades: K-5Distance: 0.9 mi
- 7/10Indian Valley Middle SchoolGrades: 6-8Distance: 2.2 mi
- 9/10Souderton Area Senior High SchoolGrades: 9-12Distance: 3.5 mi
Schools provided by the listing agent
- District: Souderton Area
Source: Bright MLS. This data may not be complete. We recommend contacting the local school district to confirm school assignments for this home.
Get a cash offer in 3 minutes
Find out how much your home could sell for in as little as 3 minutes with a no-obligation cash offer.
Estimated market value
$783,600
Get a cash offer in 3 minutes
Find out how much your home could sell for in as little as 3 minutes with a no-obligation cash offer.
Estimated market value
$783,600
- Pennsylvania
- Montgomery County
- Harleysville
- 19438
- 690 Andrews Dr
Nearby cities
Nearby zip codes
Other Harleysville Topics
