Welcome to 690 Arbor Dr. in Westminster This home is located 1 mile from the Pa/Md line and only 10 minutes from the hubbub of Westminster. The home has been lovingly maintained and improved by the present owner for almost 26 years. You'll love the well equipped kitchen that offers plenty of cabinet and counter space and updated stainless steel appliances. The kitchen opens to the cozy living and spacious dining rooms which all have crown molding. There is access through the Dining Room to the upper deck that runs the full length of the house. There are 3 good size bedrooms with ample closet space and an undated shared full bath to finish this level. The lower-level is completely finished. The cozy family room is complete with a pellet stove that provides warmth on cold winter days, a fourth bedroom that could be used as a private office/craft room and an updated powder room for guests plus a laundry and utility room with a small chest freezer and storage cabinets. There’s a large oversized detached two-car garage with unfinished interior waiting for that do-it-your-selfer to set it up the way they want. Don't miss out on this great house, in a great location with easy access to commuter routes Some of the Other features included with this home are a whole house generator and gutter guard. The back of the house offers an expansive deck over a patio that both run the length of the house where you can enjoy the serenity of the park-like setting of the 2.38 acres or take a stroll through the mature trees to find a babbling brook along the back of the property. So, If you have been looking for a piece of nature in the city here it is schedule your showing ASAP.
Sold for $450,000
$450,000
690 Arbor Dr, Westminster, MD 21158
4beds
2,056sqft
Single Family Residence
Built in 1986
2.38 Acres Lot
$486,200 Zestimate®
$219/sqft
$2,911 Estimated rent
Home value
$486,200
$462,000 - $511,000
$2,911/mo
Zestimate® history
Owner options
List your home for rent
$2,911/mo
Rent Zestimate®
Find your next renter with Zillow Rental Manager. Plus, with online applications, you can quickly screen prospective tenants – for free.
$2,911/mo
Rent Zestimate®
Refinance and save
$2,733/mo
Est. payment
Refinancing to a lower rate could help reduce your monthly payments and save thousands over the life of the loan.
$2,733/mo
Est. payment
Explore your selling options
Work with a Zillow partner agent
Leverage their expertise and Zillow's premium Showcase listings to get your home seen by more buyers.
Get startedList with your own agent
Get your home in front of millions of buyers by listing it on Zillow.
Learn how to do itSell it yourself
Take full control of how buyers see your home on Zillow by listing For Sale by Owner (FSBO).
List your homeWhat's special
Utility roomPellet stoveGutter guardSpacious dining roomsUnfinished interiorCozy livingUpdated powder room
Zillow last checked:
Listing updated:
Listed by:
Cathy Relac 717-398-8713,
Berkshire Hathaway HomeServices Homesale Realty
Bought with:
Tina Beliveau, 606441
EXP Realty, LLC
Source: Bright MLS,MLS#: MDCR2016168
Facts & features
Interior
Bedrooms & bathrooms
- Bedrooms: 4
- Bathrooms: 2
- Full bathrooms: 1
- 1/2 bathrooms: 1
- Main level bathrooms: 1
- Main level bedrooms: 3
Basement
- Description: Percent Finished: 100.0
- Area: 1028
Heating
- Baseboard, Other, Electric
Cooling
- Central Air, Electric
Appliances
- Included: Microwave, Dryer, ENERGY STAR Qualified Washer, Freezer, Oven/Range - Electric, Refrigerator, Electric Water Heater
Features
- Basement: Finished,Side Entrance
- Has fireplace: No
- Fireplace features: Pellet Stove
Interior area
- Total structure area: 2,056
- Total interior livable area: 2,056 sqft
- Finished area above ground: 1,028
- Finished area below ground: 1,028
Property
Parking
- Total spaces: 10
- Parking features: Storage, Garage Faces Side, Oversized, Detached, Driveway
- Garage spaces: 2
- Uncovered spaces: 8
Accessibility
- Accessibility features: None
Features
- Levels: Split Foyer,Two
- Stories: 2
- Pool features: None
Lot
- Size: 2.38 Acres
Details
- Additional structures: Above Grade, Below Grade
- Parcel number: 0703022307
- Zoning: RESIDENTIAL
- Special conditions: Standard
Construction
Type & style
- Home type: SingleFamily
- Property subtype: Single Family Residence
Materials
- Stick Built
- Foundation: Block
Condition
- New construction: No
- Year built: 1986
Utilities & green energy
- Sewer: Private Septic Tank
- Water: Well
Community & HOA
Community
- Subdivision: None Available
HOA
- Has HOA: No
Location
- Region: Westminster
Financial & listing details
- Price per square foot: $219/sqft
- Tax assessed value: $285,600
- Annual tax amount: $3,069
- Date on market: 9/7/2023
- Listing agreement: Exclusive Agency
- Listing terms: Cash,Conventional,FHA,USDA Loan,VA Loan
- Ownership: Fee Simple
Price history
| Date | Event | Price |
|---|---|---|
| 1/3/2024 | Sold | $450,000$219/sqft |
Source:  Bright MLS #MDCR2016168 Report a problem Bright MLS #MDCR2016168 Report a problem | ||
| 11/27/2023 | Pending sale | $450,000$219/sqft |
Source: Bright MLS #MDCR2016168 Report a problem | ||
| 10/20/2023 | Price change | $450,000-3.2%$219/sqft |
Source: Bright MLS #MDCR2016168 Report a problem | ||
| 9/7/2023 | Listed for sale | $465,000+294.1%$226/sqft |
Source: Bright MLS #MDCR2016168 Report a problem | ||
| 11/18/1997 | Sold | $118,000$57/sqft |
Source: Public Record Report a problem | ||
Public tax history
| Year | Property taxes | Tax assessment |
|---|---|---|
| 2025 | $3,723 +8.1% | $324,200 +6.3% |
| 2024 | $3,445 +6.8% | $304,900 +6.8% |
| 2023 | $3,227 +7.2% | $285,600 +7.2% |
| 2022 | $3,009 +5.3% | $266,300 +5.3% |
| 2021 | $2,857 +5.6% | $252,800 +5.6% |
| 2020 | $2,704 +6% | $239,300 +6% |
| 2019 | $2,552 | $225,800 |
| 2018 | $2,552 | $225,800 |
| 2017 | $2,552 | $225,800 -3.3% |
| 2016 | -- | $233,400 |
| 2015 | -- | $233,400 |
| 2014 | -- | $233,400 -7.9% |
| 2013 | -- | $253,400 |
| 2012 | -- | $253,400 |
| 2011 | -- | $253,400 -15.7% |
| 2010 | -- | $300,580 +14.3% |
| 2009 | -- | $262,900 +16.7% |
| 2008 | -- | $225,220 +20.1% |
| 2007 | -- | $187,540 +9.9% |
| 2006 | -- | $170,620 +11% |
| 2005 | -- | $153,700 +12.4% |
| 2004 | -- | $136,780 +2.4% |
| 2003 | -- | $133,616 +2.4% |
| 2002 | -- | $130,453 +2.5% |
| 2001 | -- | $127,290 |
Find assessor info on the county website
Neighborhood: 21158
Nearby homes
- $505,100-- bd2 ba1.9k sqft688 Arbor Dr, Westminster, MD 21158Off Market
- $439,8004 bd3 ba2k sqft693 Arbor Dr, Westminster, MD 21158Off Market
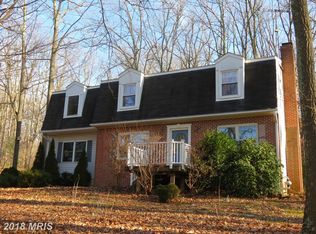
- $508,900-- bd2 ba1.9k sqft691 Arbor Dr, Westminster, MD 21158Off Market
- $370,0004 bd2 ba1.7k sqft687 Arbor Dr, Westminster, MD 21158Sold
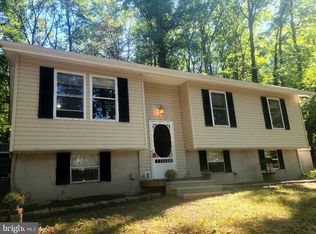
- $431,000-- bd2 ba1.2k sqft696 Arbor Dr, Westminster, MD 21158Off Market
- $338,6003 bd1 ba858 sqft685 Arbor Dr, Westminster, MD 21158Off Market
- $398,7003 bd1 ba1.6k sqft686 Arbor Dr, Westminster, MD 21158Off Market
- $425,8003 bd3 ba1.4k sqft695 Arbor Dr, Westminster, MD 21158Off Market
Nearby schools
GreatSchools rating
- 6/10Ebb Valley Elementary SchoolGrades: PK-5Distance: 4.9 mi
- 6/10North Carroll Middle SchoolGrades: 6-8Distance: 7 mi
- 8/10Manchester Valley High SchoolGrades: 9-12Distance: 6.1 mi
Schools provided by the listing agent
- District: Carroll County Public Schools
Source: Bright MLS. This data may not be complete. We recommend contacting the local school district to confirm school assignments for this home.
Get a cash offer in 3 minutes
Find out how much your home could sell for in as little as 3 minutes with a no-obligation cash offer.
Estimated market value
$486,200
Get a cash offer in 3 minutes
Find out how much your home could sell for in as little as 3 minutes with a no-obligation cash offer.
Estimated market value
$486,200
- Maryland
- Carroll County
- Westminster
- 21158
- 690 Arbor Dr
Nearby cities
Nearby zip codes
Other Westminster Topics
