Skip main navigation
Off market
Street View
  • $810,700

    690 Aspen Ln, Orange, CT 06477

    4beds
    3,174sqft
    SingleFamily
    Built in 1986
    0.91 Acres Lot
    $810,700 Zestimate®
    $255/sqft
    $4,736 Estimated rent

    Home value

    $810,700

    $762,000 - $859,000

    $4,736/mo

    Zestimate® history
    Loading
    Loading...

    Owner options

    List your home for rent

    $4,736/mo

    Rent Zestimate®

    Find your next renter with Zillow Rental Manager. Plus, with online applications, you can quickly screen prospective tenants – for free.

    Learn more

    $4,736/mo

    Rent Zestimate®

    Refinance and save

    $5,769/mo

    Est. payment

    Refinancing to a lower rate could help reduce your monthly payments and save thousands over the life of the loan.

    See today's rates

    $5,769/mo

    Est. payment

    Explore your selling options

    Work with a Zillow partner agent

    Leverage their expertise and Zillow's premium Showcase listings to get your home seen by more buyers.

    Get started

    List with your own agent

    Get your home in front of millions of buyers by listing it on Zillow.

    Learn how to do it

    Sell it yourself

    Take full control of how buyers see your home on Zillow by listing For Sale by Owner (FSBO).

    List your home

    What's special

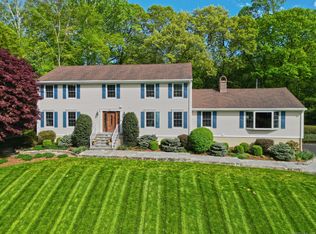
    Custom built four bedroom, two and a half bath contemporary colonial that has been lovingly maintained by its original owner. Before you walk into this home, make sure you turn to look at the beautiful view overlooking the Housatonic River and Great River Golf Course. As you enter the tiled foyer, to your left is the formal living room warmly lite with skylights from the vaulted ceiling with sliders to a private patio. To your right of the foyer is an oversized formal living room. The heart of the home is straight ahead where the kitchen is open to the family room with dual sliders to two deck areas. The Viking gas stove will be a chef's dream along with numerous cabinets and granite counter space. Off of the breakfast nook is a study that can also be used as a walk in pantry area. There is easy access to the mudroom and the oversized three car garage. Upstairs are four good sized bedrooms all with oversized closets. The master bedroom has a large walk in closet and full bath area; all with lots of natural lighting. The lower level has an additional family room area with a dry bar, cedar paneling, Berber carpeting and recessed lighting. There are built in storage closets for additional space. The home has been beautifully landscaped with iris gardens and annuals. Easy access to Rt. 15, Rt. 34, Yale, downtown New Haven, Rt 1, Milford train station and only 90 minutes from NYC - ALL THIS AND THE AWARD WINNING AMITY SCHOOL SYSTEM!

    This property is off market, which means it's not currently listed for sale or rent on Zillow. This may be different from what's available on other websites or public sources.

    Facts & features

    Interior

    Bedrooms & bathrooms
    • Bedrooms: 4
    • Bathrooms: 3
    • Full bathrooms: 2
    • 1/2 bathrooms: 1
    Heating
    • Baseboard, Gas
    Cooling
    • Central
    Appliances
    • Included: Dishwasher, Dryer, Microwave, Range / Oven, Washer
    • Laundry: Main Level, full size W/D
    Features
    • Mud Room, Wired for Data, Open Floorplan, Auto Garage Door Opener
    • Windows: Thermopane Windows
    • Basement: Partially finished
    • Attic: Pull Down Stairs, Storage
    • Has fireplace: Yes
    Interior area
    • Total interior livable area: 3,174 sqft
    • Finished area below ground: 550

    Property

    Parking
    • Total spaces: 3
    • Parking features: Garage - Attached
    Features
    • Patio & porch: Deck, Patio
    • Exterior features: Wood
    • Waterfront features: Not Applicable
    Lot
    • Size: 0.91 Acres
    • Features: Corner Lot, Dry, Lightly Wooded
    Details
    • Parcel number: ORANM46B6L3
    • Zoning: Reside

    Construction

    Type & style
    • Home type: SingleFamily
    • Architectural style: Contemporary
    Materials
    • Frame
    • Roof: Asphalt
    Condition
    • Year built: 1986

    Utilities & green energy

    • Sewer: Septic Tank
    • Water: Private Well

    Community & neighborhood

    Location
    • Region: Orange

    HOA & financial

    Other financial information
    • Total actual rent: 550000

    Other

    Other facts
    • Heating: Baseboard, Natural Gas
    • Sewer: Septic Tank
    • Appliances: Dishwasher, Dryer, Microwave, Washer, Gas Range
    • FireplaceYN: true
    • Roof: Asphalt
    • GarageYN: true
    • AttachedGarageYN: true
    • Basement: Partially Finished, Heated, Storage Space, Full With Hatchway
    • AssociationYN: 0
    • HeatingYN: true
    • PatioAndPorchFeatures: Deck, Patio
    • RoomsTotal: 9
    • FireplacesTotal: 1
    • CommunityFeatures: Playground, Tennis Court(s), Putting Green, Golf, Medical Facilities, Library
    • Zoning: Reside
    • ConstructionMaterials: Frame, Wood Siding
    • LotFeatures: Corner Lot, Dry, Lightly Wooded
    • ArchitecturalStyle: Contemporary, Colonial
    • Cooling: Central Air
    • ExteriorFeatures: Garden, Lighting
    • InteriorFeatures: Mud Room, Wired for Data, Open Floorplan, Auto Garage Door Opener
    • ParkingFeatures: Attached Garage
    • Attic: Pull Down Stairs, Storage
    • LaundryFeatures: Main Level, full size W/D
    • BelowGradeFinishedArea: 550
    • WaterSource: Private Well
    • YearBuiltSource: Public Records
    • WindowFeatures: Thermopane Windows
    • FoundationDetails: Concrete
    • WaterfrontFeatures: Not Applicable
    • TotalActualRent: 550000.00
    • MlsStatus: Active
    • TaxAnnualAmount: 10251

    Price history

    DateEventPrice
    3/19/2021Sold$550,000$173/sqft
    Source: Smart MLS #170357259 Report a problem
    1/14/2021Contingent$550,000$173/sqft
    Source: Smart MLS #170357259 Report a problem
    1/11/2021Listed for sale$550,000$173/sqft
    Source: Smart MLS #170357259 Report a problem

    Public tax history

    YearProperty taxesTax assessment
    2025$11,948 -6.1%$410,600
    2024$12,729 +25.8%$410,600 +31.1%
    2023$10,116 -1.2%$313,100
    2022$10,242 -1.6%$313,100
    2021$10,411 +1.6%$313,100
    2020$10,251 +0.5%$313,100
    2019$10,204 +1.8%$313,100
    2018$10,019 -0.5%$313,100 +3.5%
    2017$10,067 +3.3%$302,500
    2016$9,741 +2.5%$302,500
    2015$9,499 +4.5%$302,500 +1.5%
    2014$9,092 $298,100
    2013$9,092 -2.1%$298,100 +0.2%
    2012$9,285 +3.3%$297,600
    2011$8,988 -45.4%$297,600 -47.1%
    2010$16,472 +76.6%$562,200 +70.6%
    2009$9,328 -15.2%$329,600 -16.3%
    2008$10,997 -34.6%$393,600 -30%
    2007$16,810 +11.7%$562,200 +19.2%
    2006$15,050 +106.5%$471,800 +102%
    2004$7,288 +5.8%$233,600
    2003$6,891 +13.5%$233,600
    2001$6,074 $233,600

    Find assessor info on the county website

    Neighborhood: 06477

    Nearby schools

    GreatSchools rating
    Schools provided by the listing agent
    • Elementary: Turkey Hill
    • High: Amity Regional

    Source: The MLS. This data may not be complete. We recommend contacting the local school district to confirm school assignments for this home.

    Get pre-qualified for a loan
    At Zillow Home Loans, we can pre-qualify you in as little as 5 minutes with no impact to your credit score.

    An equal housing lender. NMLS #10287.

    Sell for more on Zillow
    Get a Zillow Showcase℠ listing at no additional cost and you could sell for .
    $810,700
    2% more
    +$16,214
    With Zillow Showcase(estimated)
    $826,914