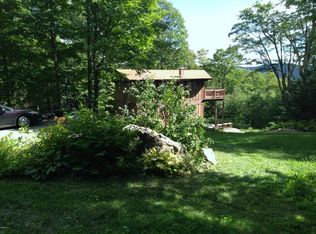
This is your dream home private get-a-way! Million dollar views from your front porch! Minutes to shopping, restaurants, cultural events & access to ATV/UTV vasa trail system & snowmobile VAST System. 30 mins to Mt. Snow for skiing and across from Dutch Mtn for snow trails & hiking. This top quality-built oak home is highly efficient & can be a year round home or great getaway. the Lower level offers either in-laws/guest unit or great office space. The expansive 1st floor has open living/dining/kitchen with primary suite & full bath. 2nd floor has oversized bedroom suite w/bath & loft overlooking lower level w/outside deck. This property could sleep 10 with its versitile room accomodations. Located on 4.5 acres with a one car garage and outbuildings for storage. come enjoy Vermont
Sold for $440,000
$440,000
690 Bergrucken Ln, Stamford, VT 05350
2beds
2,856sqft
Single Family Residence
Built in 2011
4.5 Acres Lot
$512,400 Zestimate®
$154/sqft
$5,267 Estimated rent
Home value
$512,400
$482,000 - $548,000
$5,267/mo
Zestimate® history
Owner options
List your home for rent
$5,267/mo
Rent Zestimate®
Find your next renter with Zillow Rental Manager. Plus, with online applications, you can quickly screen prospective tenants – for free.
$5,267/mo
Rent Zestimate®
Refinance and save
$2,487/mo
Est. payment
Refinancing to a lower rate could help reduce your monthly payments and save thousands over the life of the loan.
$2,487/mo
Est. payment
Explore your selling options
Work with a Zillow partner agent
Leverage their expertise and Zillow's premium Showcase listings to get your home seen by more buyers.
Get startedList with your own agent
Get your home in front of millions of buyers by listing it on Zillow.
Learn how to do itSell it yourself
Take full control of how buyers see your home on Zillow by listing For Sale by Owner (FSBO).
List your homeWhat's special
Zillow last checked:
Listing updated:
Listed by:
Christine Girard 413-441-5450,
STEEPLEVIEW REALTY - N. ADAMS
Bought with:
Christine Girard, 9510608
STEEPLEVIEW REALTY - N. ADAMS
Source: BCMLS,MLS#: 240918
Facts & features
Interior
Bedrooms & bathrooms
- Bedrooms: 2
- Bathrooms: 4
- Full bathrooms: 3
- 1/2 bathrooms: 1
Primary bedroom
- Level: First
- Area: 255 Square Feet
- Dimensions: 17.00x15.00
Bedroom 2
- Description: second floor suite
- Level: Second
- Area: 370.3 Square Feet
- Dimensions: 16.10x23.00
Bedroom 3
- Description: den for guest quarters or 3rd bedroom
- Level: Lower
- Area: 198 Square Feet
- Dimensions: 18.00x11.00
Primary bathroom
- Description: private bath with huge closet
- Level: First
- Area: 45 Square Feet
- Dimensions: 9.00x5.00
Full bathroom
- Description: 3/4 bath shower only
- Level: Lower
- Area: 40.88 Square Feet
- Dimensions: 5.11x8.00
Half bathroom
- Description: off kitchen
- Level: First
- Area: 28.5 Square Feet
- Dimensions: 5.00x5.70
Full bathroom
- Description: private bath
- Level: Second
- Area: 40.88 Square Feet
- Dimensions: 8.00x5.11
Exercise room
- Description: guest bedroom or exercise room
- Level: Lower
- Area: 176 Square Feet
- Dimensions: 11.00x16.00
Foyer
- Level: Lower
- Area: 190.8 Square Feet
- Dimensions: 15.90x12.00
Great room
- Description: encompasses livingroom, dining and kitchen
- Level: First
- Area: 543.4 Square Feet
- Dimensions: 24.70x22.00
Office
- Description: office nook
- Level: Second
- Area: 54 Square Feet
- Dimensions: 9.00x6.00
Other
- Description: media nook
- Level: Second
- Area: 54 Square Feet
- Dimensions: 9.00x6.00
Utility room
- Description: utilities and laundry room unfinished
- Level: Lower
- Area: 88 Square Feet
- Dimensions: 8.00x11.00
Heating
- Propane, Wood, Forced Air
Appliances
- Included: Dishwasher, Dryer, Microwave, Range, Range Hood, Refrigerator, Washer
Features
- Cathedral Ceiling(s), Inlaw/Guest Qtrs, Interior Balcony, Vaulted Ceiling(s)
- Flooring: Wood
- Basement: Walk-Out Access,Full,Finished,Concrete
Interior area
- Total structure area: 2,856
- Total interior livable area: 2,856 sqft
Property
Parking
- Total spaces: 6
- Parking features: Off Street
- Garage spaces: 1
- Details: Off Street
Accessibility
- Accessibility features: Accessible Bedroom, Accessible Full Bath
Features
- Patio & porch: Porch, Deck
- Exterior features: Lighting, Privacy, Mature Landscaping, Landscaped
- Has view: Yes
- View description: Scenic, Hill/Mountain
- Waterfront features: Pond, Brook
Lot
- Size: 4.5 Acres
- Dimensions: 600 x 400
- Features: Wooded, Subdivided
Details
- Parcel number: lots 396399
- Zoning description: Residential
Construction
Type & style
- Home type: SingleFamily
- Architectural style: Log Cabin
- Property subtype: Single Family Residence
Materials
- Roof: Metal
Condition
- Year built: 2011
Utilities & green energy
- Electric: 200 Amp, Circuit Breakers, Fuses
- Sewer: Private Sewer
- Water: Private, Well
- Utilities for property: DSL Available
Community & HOA
Community
- Security: Alarm System
Location
- Region: Stamford
Financial & listing details
- Price per square foot: $154/sqft
- Tax assessed value: $448,700
- Annual tax amount: $6,276
- Date on market: 7/8/2023
Price history
| Date | Event | Price |
|---|---|---|
| 10/26/2023 | Sold | $440,000-8.1%$154/sqft |
Source:  BCMLS #240918 Report a problem BCMLS #240918 Report a problem | ||
| 9/16/2023 | Contingent | $479,000$168/sqft |
Source:  PrimeMLS #4960666 Report a problem PrimeMLS #4960666 Report a problem | ||
| 9/16/2023 | Pending sale | $479,000$168/sqft |
Source: BCMLS #240918 Report a problem | ||
| 8/7/2023 | Price change | $479,000-10.5%$168/sqft |
Source: BCMLS #240918 Report a problem | ||
| 7/8/2023 | Listed for sale | $535,000+18.9%$187/sqft |
Source: BCMLS #240918 Report a problem | ||
| 11/19/2021 | Sold | $450,000-4.3%$158/sqft |
Source: BCMLS #234684 Report a problem | ||
| 10/22/2021 | Contingent | $470,000$165/sqft |
Source: PrimeMLS #4867030 Report a problem | ||
| 10/20/2021 | Pending sale | $470,000$165/sqft |
Source: BCMLS #234684 Report a problem | ||
| 10/9/2021 | Price change | $470,000-1.1%$165/sqft |
Source: BCMLS #234684 Report a problem | ||
| 9/26/2021 | Listed for sale | $475,000+9213.7%$166/sqft |
Source: BCMLS #234684 Report a problem | ||
| 2/10/2010 | Sold | $5,100+45.7%$2/sqft |
Source: Public Record Report a problem | ||
| 10/14/2005 | Sold | $3,500$1/sqft |
Source: Public Record Report a problem | ||
Public tax history
| Year | Property taxes | Tax assessment |
|---|---|---|
| 2024 | -- | $448,700 +71.7% |
| 2023 | -- | $261,300 |
| 2022 | -- | $261,300 |
| 2021 | -- | $261,300 |
| 2020 | -- | $261,300 |
| 2019 | -- | $261,300 |
| 2018 | -- | $261,300 |
| 2017 | -- | $261,300 |
| 2016 | -- | $261,300 +10119% |
| 2015 | -- | $2,557 |
| 2014 | -- | $2,557 |
| 2013 | -- | $2,557 |
| 2012 | -- | $2,557 |
Find assessor info on the county website
Neighborhood: 05350
Nearby homes
- $124,200-- bd-- ba-- sqft795 Bergrucken Ln, Readsboro, VT 05352Sold
- $427,9003 bd2 ba1.8k sqft1044 Bergrucken Ln, Readsboro, VT 05350Off Market
- $353,9003 bd2 ba1.7k sqft667 Bergrucken Ln, Readsboro, VT 05350Off Market
- $298,7003 bd2 ba1.7k sqft667 Bergrucken Ln, Stamford, VT 05352Off Market

- $248,0002 bd1 ba816 sqft1160 Bergrucken Ln, Stamford, VT 05352Sold
- $322,0003 bd2 ba1.3k sqft960 Bergrucken Ln, Readsboro, VT 05350Sold
- $367,400-- bd-- ba-- sqft558 Bergrucken Ln, Stamford, VT 05350Off Market
- $289,700-- bd-- ba-- sqft1180 Bergrucken Ln, Stamford, VT 05352Off Market
Nearby schools
GreatSchools rating
- NAStamford Elementary SchoolGrades: PK-8Distance: 4.8 mi
Schools provided by the listing agent
- Elementary: Stamford Elementary
Source: BCMLS. This data may not be complete. We recommend contacting the local school district to confirm school assignments for this home.


Get pre-qualified for a loan
At Zillow Home Loans, we can pre-qualify you in as little as 5 minutes with no impact to your credit score.An equal housing lender. NMLS #10287.
Sell for more on Zillow
Get a Zillow Showcase℠ listing at no additional cost and you could sell for .
$512,400
2% more
+$10,248
With Zillow Showcase(estimated)
$522,648
- Vermont
- Bennington County
- Stamford
- 05350
- 690 Bergrucken Ln
Nearby cities
Nearby zip codes
Other Stamford Topics
