Complete Exterior Painting of the House and Garage are being done this week!. Dreaming of convenience and plenty of room for family, friends and pets? Need a primary bedroom downstairs? Four additional spacious bedrooms upstairs which could be used for home office or exercise space. Located on a quiet, shaded street off Woodlawn Ave.zoned for popular Julia Green Elementary and walkable to Ensworth, MBA and St. Cecilia private schools. Kitchen opens to Den with adjoining Playroom, Formal Dining Room perfect for entertaining, Living Room with Fireplace,Hardwood Flooring Thru-Out, Large Fenced Backyard, Separate 2 Car Garage, Tons of Storage Space. Don't miss this one! Builder alert- R10 Zoning and 17,000 sq ft lot allows this home to be replaced with 2 homes.
Closed
$1,355,000
690 Clearview Dr, Nashville, TN 37205
5beds
3,006sqft
Single Family Residence, Residential
Built in 1960
0.41 Acres Lot
$1,354,400 Zestimate®
$451/sqft
$5,316 Estimated rent
Home value
$1,354,400
$1.29M - $1.42M
$5,316/mo
Zestimate® history
Owner options
List your home for rent
$5,316/mo
Rent Zestimate®
Find your next renter with Zillow Rental Manager. Plus, with online applications, you can quickly screen prospective tenants – for free.
$5,316/mo
Rent Zestimate®
Refinance and save
$6,350/mo
Est. payment
Refinancing to a lower rate could help reduce your monthly payments and save thousands over the life of the loan.
$6,350/mo
Est. payment
Explore your selling options
Work with a Zillow partner agent
Leverage their expertise and Zillow's premium Showcase listings to get your home seen by more buyers.
Get startedList with your own agent
Get your home in front of millions of buyers by listing it on Zillow.
Learn how to do itSell it yourself
Take full control of how buyers see your home on Zillow by listing For Sale by Owner (FSBO).
List your homeWhat's special
Large fenced backyardTons of storage spaceHardwood flooring thru-outQuiet shaded street
Zillow last checked:
Listing updated:
Listed by:
Carol Oldham 615-473-8674,
Keller Williams Realty,
Dortch Oldham 615-403-2307,
Keller Williams Realty
Bought with:
Chip Wilkison, 325589
Fridrich & Clark Realty
Source: RealTracs MLS as distributed by MLS GRID,MLS#: 3135619
Facts & features
Interior
Bedrooms & bathrooms
- Bedrooms: 5
- Bathrooms: 4
- Full bathrooms: 3
- 1/2 bathrooms: 1
- Main level bedrooms: 1
Bedroom 1
- Features: Full Bath
- Level: Full Bath
- Area: 285 Square Feet
- Dimensions: 19x15
Bedroom 2
- Features: Bath
- Level: Bath
- Area: 195 Square Feet
- Dimensions: 15x13
Bedroom 3
- Features: Extra Large Closet
- Level: Extra Large Closet
- Area: 195 Square Feet
- Dimensions: 15x13
Bedroom 4
- Features: Extra Large Closet
- Level: Extra Large Closet
- Area: 156 Square Feet
- Dimensions: 13x12
Primary bathroom
- Features: Double Vanity
- Level: Double Vanity
Den
- Features: Bookcases
- Level: Bookcases
- Area: 270 Square Feet
- Dimensions: 18x15
Dining room
- Features: Formal
- Level: Formal
- Area: 180 Square Feet
- Dimensions: 15x12
Kitchen
- Features: Pantry
- Level: Pantry
- Area: 171 Square Feet
- Dimensions: 19x9
Living room
- Features: Separate
- Level: Separate
- Area: 285 Square Feet
- Dimensions: 19x15
Other
- Features: Bedroom 5
- Level: Bedroom 5
- Area: 156 Square Feet
- Dimensions: 13x12
Recreation room
- Features: Main Level
- Level: Main Level
- Area: 380 Square Feet
- Dimensions: 20x19
Heating
- Central
Cooling
- Central Air
Appliances
- Included: Electric Oven, Electric Range, Dishwasher, Disposal, Dryer, Refrigerator, Washer
- Laundry: Electric Dryer Hookup, Washer Hookup
Features
- Bookcases, Ceiling Fan(s), Extra Closets, Pantry, Redecorated, Smart Thermostat, High Speed Internet
- Flooring: Wood
- Basement: Crawl Space
- Number of fireplaces: 1
- Fireplace features: Living Room
Interior area
- Total structure area: 3,006
- Total interior livable area: 3,006 sqft
- Finished area above ground: 3,006
Property
Parking
- Total spaces: 2
- Parking features: Detached
- Garage spaces: 2
Features
- Levels: Two
- Stories: 2
- Patio & porch: Patio
- Fencing: Back Yard
Lot
- Size: 0.41 Acres
- Dimensions: 126 x 215
- Features: Level
- Topography: Level
Details
- Additional structures: Storage
- Parcel number: 11604010300
- Special conditions: Standard
Construction
Type & style
- Home type: SingleFamily
- Architectural style: Cape Cod
- Property subtype: Single Family Residence, Residential
Materials
- Brick, Wood Siding
- Roof: Asphalt
Condition
- New construction: No
- Year built: 1960
Utilities & green energy
- Sewer: Public Sewer
- Water: Public
- Utilities for property: Water Available, Cable Connected
Community & HOA
Community
- Subdivision: Clearview
HOA
- Has HOA: No
Location
- Region: Nashville
Financial & listing details
- Price per square foot: $451/sqft
- Tax assessed value: $1,130,800
- Annual tax amount: $8,769
- Date on market: 2/26/2026
Price history
| Date | Event | Price |
|---|---|---|
| 5/20/2026 | Sold | $1,355,000-3.2%$451/sqft |
Source:  RealTracs MLS as distributed by MLS GRID #3135619 Report a problem RealTracs MLS as distributed by MLS GRID #3135619 Report a problem | ||
| 4/12/2026 | Pending sale | $1,400,000$466/sqft |
Source: RealTracs MLS as distributed by MLS GRID #3135619 Report a problem | ||
| 4/7/2026 | Contingent | $1,400,000$466/sqft |
Source: RealTracs MLS as distributed by MLS GRID #3135619 Report a problem | ||
| 2/26/2026 | Listed for sale | $1,400,000+147.8%$466/sqft |
Source: RealTracs MLS as distributed by MLS GRID #3135619 Report a problem | ||
| 11/14/2025 | Listing removed | $4,500$1/sqft |
Source: Zillow Rentals Report a problem | ||
| 10/24/2025 | Listed for rent | $4,500$1/sqft |
Source: Zillow Rentals Report a problem | ||
| 10/24/2025 | Listing removed | $4,500$1/sqft |
Source: Zillow Rentals Report a problem | ||
| 10/21/2025 | Listed for rent | $4,500$1/sqft |
Source: Zillow Rentals Report a problem | ||
| 9/30/2025 | Listing removed | $4,500$1/sqft |
Source: Zillow Rentals Report a problem | ||
| 9/9/2025 | Listed for rent | $4,500-10%$1/sqft |
Source: Zillow Rentals Report a problem | ||
| 8/27/2025 | Listing removed | $5,000$2/sqft |
Source: Zillow Rentals Report a problem | ||
| 7/28/2025 | Listed for rent | $5,000+38.9%$2/sqft |
Source: Zillow Rentals Report a problem | ||
| 5/27/2019 | Listing removed | $3,600$1/sqft |
Source: Keller Williams Realty #2038385 Report a problem | ||
| 5/8/2019 | Listed for rent | $3,600$1/sqft |
Source: Keller Williams Realty #2038385 Report a problem | ||
| 12/8/2014 | Sold | $565,000-2.4%$188/sqft |
Source: RealTracs MLS as distributed by MLS GRID #1576844 Report a problem | ||
| 9/20/2014 | Price change | $579,000-3.3%$193/sqft |
Source: TheDailyClassifieds.Com #1576844 Report a problem | ||
| 6/24/2014 | Listed for sale | $599,000+52.8%$199/sqft |
Source: TheDailyClassifieds.Com #1552814 Report a problem | ||
| 7/18/2001 | Sold | $392,000+30.7%$130/sqft |
Source: Public Record Report a problem | ||
| 6/28/2000 | Sold | $300,000+25%$100/sqft |
Source: Public Record Report a problem | ||
| 5/16/1994 | Sold | $240,000$80/sqft |
Source: Public Record Report a problem | ||
Public tax history
| Year | Property taxes | Tax assessment |
|---|---|---|
| 2025 | $7,955 +37.1% | $282,700 +58.5% |
| 2024 | $5,804 | $178,350 |
| 2023 | $5,804 | $178,350 |
| 2022 | $5,804 -1% | $178,350 |
| 2021 | $5,864 -14.5% | $178,350 +9.7% |
| 2020 | $6,861 +33.8% | $162,550 |
| 2019 | $5,128 | $162,550 |
| 2018 | $5,128 | $162,550 |
| 2017 | $5,128 | $162,550 +18.2% |
| 2016 | $5,128 -17.4% | $137,475 |
| 2015 | $6,208 | $137,475 |
| 2014 | $6,208 | $137,475 |
| 2013 | -- | $137,475 +8.6% |
| 2012 | -- | $126,550 |
| 2011 | -- | $126,550 |
| 2010 | -- | $126,550 |
| 2009 | -- | $126,550 +12.6% |
| 2008 | -- | $112,350 |
| 2007 | -- | $112,350 |
| 2006 | -- | -- |
| 2005 | -- | -- |
| 2004 | -- | -- |
| 2003 | -- | -- |
| 2002 | -- | -- |
| 2001 | -- | -- |
| 2000 | -- | -- |
Find assessor info on the county website
Neighborhood: Woodlawn Area
Nearby homes
- $1,007,2007 bd3 ba2.9k sqft700 Clearview Dr, Nashville, TN 37205Off Market
- $1,052,9004 bd1 ba2.7k sqft680 Clearview Dr, Nashville, TN 37205Off Market
- $1,259,4004 bd3 ba3.2k sqft702 Clearview Dr #A, Nashville, TN 37205Off Market

- $2,000,0005 bd7 ba4.8k sqft707 Crescent Rd #B, Nashville, TN 37205Sold
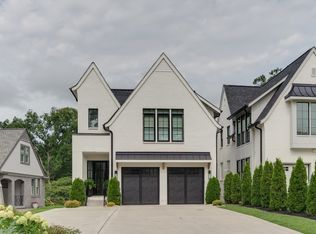
- $759,6002 bd2 ba1.1k sqft672 Clearview Dr, Nashville, TN 37205Off Market
- $1,342,5004 bd4 ba3.3k sqft702B Clearview Dr, Nashville, TN 37205Off Market
- $2,000,0005 bd6 ba4.7k sqft707B Crescent Rd, Nashville, TN 37205Sold
- $538,3005 bd6 ba4.8k sqft707 Crescent Rd, Nashville, TN 37205Off Market
Nearby schools
GreatSchools rating
- 9/10Julia Green Elementary SchoolGrades: K-5Distance: 1.4 mi
- 8/10John T. Moore Middle SchoolGrades: 6-8Distance: 2.7 mi
- 6/10Hillsboro High SchoolGrades: 9-12Distance: 1.9 mi
Schools provided by the listing agent
- Elementary: Julia Green Elementary
- Middle: John Trotwood Moore Middle
- High: Hillsboro Comp High School
Source: RealTracs MLS as distributed by MLS GRID. This data may not be complete. We recommend contacting the local school district to confirm school assignments for this home.
Get a cash offer in 3 minutes
Find out how much your home could sell for in as little as 3 minutes with a no-obligation cash offer.
Estimated market value
$1,354,400
Get a cash offer in 3 minutes
Find out how much your home could sell for in as little as 3 minutes with a no-obligation cash offer.
Estimated market value
$1,354,400
- Tennessee
- Davidson County
- Nashville
- 37205
- Woodlawn Area
- 690 Clearview Dr
Nearby cities
Nearby neighborhoods
Nearby zip codes
Other Nashville Topics
