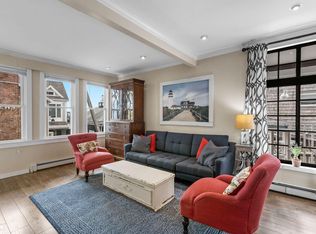
Make sure that you take a look a this lovely condo in the popular & desirable Bay Colony condominium complex in the East End. Private association beach access across the street to the town beach, this condo has so much to offer. Two bedrooms fill this spacious 700 s.f. living space & offers a lovely private deck. Several upgrades have been made recently: lovely laminate flooring throughout was installed in 2025; the kitchen appliances were installed & bathroom was remodeled & updated in 2019 as well as mini splits in 2024; the slider to deck was replaced in 2019, 2 bedroom windows were replaced in 2021 & the hot water heater was replaced in 2017. In addition, there is a washer & dryer along with private CB basement storage for each of the 4 units in the building. One assigned parking space plus additional guest parking.
Pending
$675,000
690 Commercial Street UNIT 5D, Provincetown, MA 02657
2beds
700sqft
Condominium
Built in 1976
-- sqft lot
$647,100 Zestimate®
$964/sqft
$400/mo HOA
What's special
Slider to deckLovely private deckWasher and dryerLovely laminate flooring throughoutMini splits
- 173 days
- 60
- 2
Zillow last checked:
Listing updated:
Listed by:
Leslie L Parsons 508-292-4501,
Across The Bay Real Estate
Source: CCIMLS,MLS#: 22601934
Facts & features
Interior
Bedrooms & bathrooms
- Bedrooms: 2
- Bathrooms: 1
- Full bathrooms: 1
Heating
- Electric
Cooling
- Has cooling: Yes
Appliances
- Included: Refrigerator, Electric, Water Heater
Features
- Attic Storage, HU Cable TV
- Flooring: Laminate, Tile
- Basement: Full
Interior area
- Total structure area: 700
- Total interior livable area: 700 sqft
Property
Parking
- Total spaces: 1
- Parking features: Assigned, Guest, Gravel
Features
- Stories: 1
Lot
- Size: 3.86 Acres
Details
- Parcel number: PROV M:181 P:20 E:505D
- Special conditions: Standard
Construction
Type & style
- Home type: Condo
- Property subtype: Condominium
Materials
- Shingle Siding
- Roof: Asphalt
Condition
- Year built: 1976
Utilities & green energy
- Sewer: Public Sewer
- Water: Public
Community & HOA
HOA
- Has HOA: Yes
- Amenities included: Laundry, Pets Allowed, Road Maintenance, Trash, Storage
- Services included: Common Area
- HOA fee: $400 monthly
Location
- Region: Provincetown
Financial & listing details
- Price per square foot: $964/sqft
- Tax assessed value: $591,900
- Annual tax amount: $3,315
- Date on market: 5/4/2026
- Cumulative days on market: 97 days
- Ownership: Condo
Estimated market value
$647,100
$615,000 - $679,000
$2,449/mo
Price history
| Date | Event | Price |
|---|---|---|
| 8/5/2026 | Pending sale | $675,000$964/sqft |
Source:  CCIMLS #22601934 Report a problem CCIMLS #22601934 Report a problem | ||
| 5/4/2026 | Listed for sale | $675,000+723.2%$964/sqft |
Source: CCIMLS #22601934 Report a problem | ||
| 11/26/1996 | Sold | $82,000$117/sqft |
Source: Public Record Report a problem | ||
Public tax history
| Year | Property taxes | Tax assessment |
|---|---|---|
| 2025 | $3,315 +16.9% | $591,900 +16.5% |
| 2024 | $2,835 +11.4% | $508,000 +19.4% |
| 2023 | $2,544 +6.3% | $425,400 +25.8% |
| 2022 | $2,394 | $338,200 |
| 2021 | $2,394 +9% | $338,200 +1.9% |
| 2020 | $2,197 +8.2% | $331,800 +15.4% |
| 2019 | $2,030 +6.1% | $287,600 +12% |
| 2018 | $1,913 -0.6% | $256,800 +2.9% |
| 2017 | $1,924 +2.3% | $249,500 +3.4% |
| 2016 | $1,881 | $241,200 |
Find assessor info on the county website
Monthly payment
Est. payment
Payment breakdown
Explore the cost of this home by adjusting the details. Changes won't be saved.Climate risks
Neighborhood: 02657
- $859,4002 bd1 ba700 sqft690 Commercial St #1A, Provincetown, MA 02657Off Market
- $864,8002 bd1 ba700 sqft690 Commercial St UNIT 1B, Provincetown, MA 02657Off Market
- $942,3002 bd1 ba700 sqft690 Commercial St #1C, Provincetown, MA 02657Off Market
- $706,2002 bd1 ba700 sqft690 Commercial St #2A, Provincetown, MA 02657Off Market
Similar homes
- $795,0002 bd2 ba799 sqft20 Off Conwell Street Unit 2, Provincetown, MA 02657For Sale

 MLS ID #22604697, Mike Minore, Gibson Sotheby's International Realty. CCIMLS
 - $885,0002 bd2 ba988 sqft100 Alden Street UNIT 218, Provincetown, MA 02657New Construction
 MLS ID #22605019, Timothy Brown, SeasCape Realty, Inc.. CCIMLS
 - $679,0001 bd1 ba360 sqft359 Commercial Street Unit A, Provincetown, MA 02657For Sale
 MLS ID #22604592, Joan A Lenane, Gibson Sotheby's International Realty. CCIMLS
 - $840,0002 bd1 ba866 sqft36 Nelson Avenue Unit 1, Provincetown, MA 02657For Sale
 MLS ID #22604566, Iskren ''Isi'' Georgiev, Gibson Sotheby's International Realty. CCIMLS
 - $795,0002 bd1 ba777 sqft670 Shore Road #6, Truro, MA 02666For SaleMLS ID #22601909, Max Cliggott-Perlt, Berkshire Hathaway HomeServices Robert Paul Properties. CCIMLS
- $899,0001 bd1 ba510 sqft5 Kiley Court #2, Provincetown, MA 02657For SaleMLS ID #22605272, Timothy Brown, SeasCape Realty, Inc.. CCIMLS
- $629,0001 bd1 ba562 sqft18 Standish Street Unit C, Provincetown, MA 02657For SaleMLS ID #22604701, Mike Minore, Gibson Sotheby's International Realty. CCIMLS
- $649,0002 bd1 ba438 sqft658 Shore Road #8, North Truro, MA 02652For SaleMLS ID #22604255, Team Brown, Thomas D Brown R E Associates. CCIMLS
- $799,0001 bd1 ba458 sqft15 Cottage Street Unit 3, Provincetown, MA 02657For SaleMLS ID #22604572, Brian Burns, Gibson Sotheby's International Realty. CCIMLS
- $599,0001 bd1 ba573 sqft127 Bradford Street Unit 4, Provincetown, MA 02657For SaleMLS ID #22602596, Thomas Andrews, Christie's International Real Estate Atlantic Brokerage. CCIMLS
- $629,000-- bd1 ba380 sqft147 Commercial Street #UL7, Provincetown, MA 02657For SaleMLS ID #22600101, Brett E Holmes, Berkshire Hathaway HomeServices Robert Paul Properties. CCIMLS
- $649,0002 bd2 ba607 sqft496 Shore Road #16, Truro, MA 02666For SaleMLS ID #22502037, Emily A Boynton, BMTF Partnership. CCIMLS
- $819,9001 bd1 ba436 sqft381 Commercial Street Unit 5, Provincetown, MA 02657For SaleMLS ID #22601573, Nate Butera, Gibson Sotheby's International Realty. CCIMLS
- $895,0002 bd1 ba520 sqft48 Pleasant Street APT 2, Provincetown, MA 02657For SaleMLS ID #22603906, Stan A Sylvain, Berkshire Hathaway HomeServices Robert Paul Properties. CCIMLS
- $844,9001 bd1 ba454 sqft442 Commercial Street Unit 2, Provincetown, MA 02657For SaleMLS ID #22600802, Sean Ganas, Christie's International Real Estate Atlantic Brokerage. CCIMLS
- $629,0002 bd1 ba700 sqft321 Shore Road UNIT 14s, Truro, MA 02666For SaleMLS ID #22601897, Cape Island Estates, Christie's Int'l RE Atlantic Brokerage. CCIMLS
- $915,5001 bd1 ba780 sqft10 Snows Lane Unit 1B, Provincetown, MA 02657For SaleMLS ID #22603591, The Beach Buoys, Gibson Sotheby's International Realty. CCIMLS
- $849,0001 bd1 ba405 sqft54 Commercial Street UNIT 4, Provincetown, MA 02657For SaleMLS ID #22505892, Stephen M Briscoe, SeasCape Realty, Inc.. CCIMLS
- $749,0003 bd2 ba1k sqft32 Highland Road, Truro, MA 02666For SaleMLS ID #22604399, Gabby A Hanna, Gibson Sotheby's International Realty. CCIMLS
