Discover your own private paradise on this stunning 133-acre ranch, where modern comfort meets untouched natural beauty. Tucked away in a peaceful setting, this property is ideal for those seeking a private family estate, weekend retreat, gentleman's ranch, or long-term investment.
Built in 2012, the main residence showcases high-quality finishes including rich wood floors, stainless steel appliances, and sleek granite countertops. The well-designed layout provides comfortable living spaces with natural light and an easy flow. Outside, a large covered patio overlooks the sparkling swimming pool. The property also includes a substantial barn with integrated living quarters, offering flexible space for guests, a game room, or caretaker accommodations. Whether you're looking to expand your homestead, or house horses and livestock, this barn is a major asset. The land itself is the true star: heavily wooded acreage laced with trails ideal for hunting, ATV riding, or hiking. The frontage offers pasture land excellent for grazing, or producing hay. Multiple ponds provide serene water features, excellent fishing opportunities, and prime wildlife habitat. Don't miss this opportunity to own a true legacy property. Schedule your private showing today and experience the peace and potential of this exceptional 133-acre ranch.
Sold
Price Unknown
690 County Road 15560, Paris, TX 75462
3beds
2,179sqft
Farm, Single Family Residence
Built in 2012
133.71 Acres Lot
$997,000 Zestimate®
$--/sqft
$3,038 Estimated rent
Home value
$997,000
Estimated sales range
Not available
$3,038/mo
Zestimate® history
Owner options
List your home for rent
$3,038/mo
Rent Zestimate®
Find your next renter with Zillow Rental Manager. Plus, with online applications, you can quickly screen prospective tenants – for free.
$3,038/mo
Rent Zestimate®
Refinance and save
Refinancing to a lower rate could help reduce your monthly payments and save thousands over the life of the loan.
Explore your selling options
Work with a Zillow partner agent
Leverage their expertise and Zillow's premium Showcase listings to get your home seen by more buyers.
Get startedList with your own agent
Get your home in front of millions of buyers by listing it on Zillow.
Learn how to do itSell it yourself
Take full control of how buyers see your home on Zillow by listing For Sale by Owner (FSBO).
List your homeWhat's special
Sparkling swimming poolHigh-quality finishesLarge covered patioStainless steel appliancesRich wood floorsSleek granite countertopsWell-designed layout
Zillow last checked:
Listing updated:
Listed by:
Jaxon Rader 0707302,
Coldwell Banker Regional Realty 903-782-9800
Bought with:
Tracey Byrd, 0609229
EXP REALTY
Source: NTREIS,MLS#: 21259580
Facts & features
Interior
Bedrooms & bathrooms
- Bedrooms: 3
- Bathrooms: 4
- Full bathrooms: 3
- 1/2 bathrooms: 1
Primary bedroom
- Features: Ceiling Fan(s), Walk-In Closet(s)
- Level: First
- Dimensions: 18 x 16
Bedroom
- Features: Ceiling Fan(s), Walk-In Closet(s)
- Level: First
- Dimensions: 15 x 11
Bedroom
- Features: Ceiling Fan(s), Walk-In Closet(s)
- Level: First
- Dimensions: 13 x 12
Primary bathroom
- Features: Dual Sinks, Double Vanity, En Suite Bathroom, Granite Counters, Garden Tub/Roman Tub, Linen Closet, Separate Shower
- Level: First
- Dimensions: 17 x 10
Kitchen
- Features: Built-in Features, Granite Counters, Kitchen Island, Pantry, Walk-In Pantry
- Level: First
- Dimensions: 16 x 12
Living room
- Features: Ceiling Fan(s), Fireplace
- Level: First
- Dimensions: 28 x 17
Utility room
- Features: Built-in Features, Closet, Utility Sink
- Level: First
- Dimensions: 10 x 6
Heating
- Central, Electric, Propane
Cooling
- Central Air, Ceiling Fan(s), Electric
Appliances
- Included: Dishwasher, Disposal, Gas Oven, Gas Range, Gas Water Heater, Microwave
- Laundry: Laundry in Utility Room
Features
- Chandelier, Eat-in Kitchen, Granite Counters, Pantry
- Flooring: Ceramic Tile, Wood
- Has basement: No
- Number of fireplaces: 1
- Fireplace features: Gas Starter, Kitchen, Wood Burning
Interior area
- Total interior livable area: 2,179 sqft
Property
Parking
- Total spaces: 2
- Parking features: Carport, Gravel, Gated
- Carport spaces: 2
Features
- Levels: One
- Stories: 1
- Patio & porch: Covered
- Exterior features: Rain Gutters, Storage
- Pool features: Fenced, Pool, Vinyl
Lot
- Size: 133.71 Acres
Details
- Additional structures: Guest House, Barn(s), Stable(s)
- Parcel number: 41481
- Horse amenities: Barn, Stock Pen(s), Stable(s)
Construction
Type & style
- Home type: SingleFamily
- Architectural style: Detached
- Property subtype: Farm, Single Family Residence
Materials
- Foundation: Slab
- Roof: Composition
Condition
- Year built: 2012
Utilities & green energy
- Sewer: Septic Tank
- Utilities for property: Electricity Connected, Propane, Septic Available
Community & HOA
Community
- Subdivision: A726 W B Patton Survey Tract 13 Acres 133.7
HOA
- Has HOA: No
Location
- Region: Paris
Financial & listing details
- Tax assessed value: $757,160
- Annual tax amount: $3,901
- Date on market: 5/6/2026
- Cumulative days on market: 23 days
- Listing terms: Cash,Conventional,1031 Exchange,VA Loan
- Road surface type: Gravel
Price history
| Date | Event | Price |
|---|---|---|
| 8/28/2026 | Sold | -- |
Source: NTREIS #21259580 Report a problem | ||
| 8/11/2026 | Pending sale | $1,100,000$505/sqft |
Source: NTREIS #21259580 Report a problem | ||
| 6/1/2026 | Contingent | $1,100,000$505/sqft |
Source: NTREIS #21259580 Report a problem | ||
| 5/6/2026 | Listed for sale | $1,100,000-8.3%$505/sqft |
Source: NTREIS #21259580 Report a problem | ||
| 3/29/2026 | Listing removed | $1,200,000$551/sqft |
Source: NTREIS #20910455 Report a problem | ||
| 2/9/2026 | Price change | $1,200,000-2%$551/sqft |
Source: NTREIS #20910455 Report a problem | ||
| 11/14/2025 | Price change | $1,225,000-0.4%$562/sqft |
Source: NTREIS #20910455 Report a problem | ||
| 10/12/2025 | Price change | $1,229,900-0.8%$564/sqft |
Source: NTREIS #20910455 Report a problem | ||
| 7/10/2025 | Price change | $1,240,000-0.6%$569/sqft |
Source: NTREIS #20910455 Report a problem | ||
| 5/31/2025 | Price change | $1,247,500-0.2%$573/sqft |
Source: NTREIS #20910455 Report a problem | ||
| 4/27/2025 | Listed for sale | $1,250,000$574/sqft |
Source: NTREIS #20910455 Report a problem | ||
Public tax history
| Year | Property taxes | Tax assessment |
|---|---|---|
| 2025 | $3,901 -2.5% | $757,160 |
| 2024 | $4,001 +20.2% | $757,160 +43.1% |
| 2023 | $3,328 -15.5% | $528,950 |
| 2022 | $3,939 +21.7% | $528,950 +10.1% |
| 2021 | $3,237 | $480,560 +4% |
| 2020 | -- | $461,960 +14.5% |
| 2018 | $2,236 | $403,580 +163.2% |
| 2017 | -- | $153,350 +1.8% |
| 2016 | -- | $150,700 |
| 2015 | -- | $150,700 |
Find assessor info on the county website
Neighborhood: 75462
Nearby homes
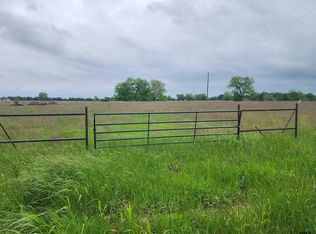
- $65,9995 acresCounty Road 15560, Paris, TX 75462Lot/Land
- $--5 acres0 Farm Road 1497, Paris, TX 75462Sold

- $666,500-- bd-- ba1.3k sqft416 County Road 15560, Pattonville, TX 75468Off Market
- $447,9702 bd2 ba1.2k sqft18272 Farm Road 1497, Paris, TX 75462Off Market
- $--256.3 acres18921 Farm Road 1497, Paris, TX 75462Off Market
- $766,300-- bd4 ba6.4k sqft18921 1497, Blossom, TX 75416Off Market
- $519,100-- bd1 ba1.9k sqft17465 Farm Road 1497, Paris, TX 75462Off Market
- $--20 acres21994 Farm Road 1497, Pattonville, TX 75468Off Market
Nearby schools
GreatSchools rating
- 6/10Deport Elementary SchoolGrades: PK-5Distance: 8.7 mi
- 8/10Prairiland Junior High SchoolGrades: 6-8Distance: 7.5 mi
- 7/10Prairiland High SchoolGrades: 9-12Distance: 7.5 mi
Schools provided by the listing agent
- Elementary: Deport
- Middle: Prairiland
- High: Prairiland
- District: Prairiland ISD
Source: NTREIS. This data may not be complete. We recommend contacting the local school district to confirm school assignments for this home.
Get a cash offer in 3 minutes
Find out how much your home could sell for in as little as 3 minutes with a no-obligation cash offer.
Estimated market value
$997,000
Get a cash offer in 3 minutes
Find out how much your home could sell for in as little as 3 minutes with a no-obligation cash offer.
Estimated market value
$997,000
- Texas
- Lamar County
- Paris
- 75462
- 690 County Road 15560
