An Estate of Uncommon Distinction
Nestled across 30 pristine acres of AG EXEMPT land, this hilltop represents the pinnacle of Texas Country living—where impeccable design meets the authentic spirit of wide-open spaces.
The 3,361 sq ft custom residence unfolds entirely on a single level with space for every need. You will appreciate the timeless brick and stone façade overlooking gorgeous natural landscape from every angle. The primary suite is a true retreat, with trey ceiling, seating area, huge walk in closet, and ensuite spa-like bath with separate vanities, tiled shower, slipper tub. Four other generous bedrooms each offer private ensuite baths and walk-in closets, creating individual retreats.
The heart of this home lies in its chef's kitchen, with its custom cabinetry, granite countertops, breakfast bar and walk-in pantry. Great room has vaulted beamed ceiling, gas-log fireplace. A dedicated office with built-in cabinets, plus large laundry room has sink, drip-dry area and space for freezer. From there- step right out to the Pool.
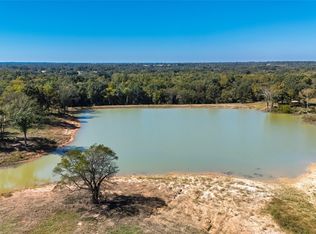
Beyond the residence, the property reveals its true magnificence. The serene pond anchors the pastoral vista, while a 100-yard shooting range with covered pavilion awaits the sporting enthusiast. The 30'×40' shop complex includes a climate-controlled finished workshop, full bath, and 50-amp RV hookup—a dream for collectors and hobbyists.
Resort-caliber amenities abound: a freshly replastered pool complemented by a 20'×20' copper-roofed cabana with Bluetooth audio, four raised-bed gardens for the culinary gardener, and an outdoor living area with dedicated LP service for grilling and fireside evenings.
Infrastructure reflects meticulous planning—a 38kW whole-home generator, point-to-point internet connectivity, Ring security integration, central vacuum system, and 2 upgraded Trane HVAC systems, plus an impact-resistant roof bring peace of mind.
This is more than a property. This is the Texas dream done right!
Sold
Price Unknown
690 County Road 3020, Mount Vernon, TX 75457
5beds
3,361sqft
Single Family Residence
Built in 2006
31 Acres Lot
$1,190,800 Zestimate®
$--/sqft
$3,985 Estimated rent
Home value
$1,190,800
$1.13M - $1.25M
$3,985/mo
Zestimate® history
Owner options
List your home for rent
$3,985/mo
Rent Zestimate®
Find your next renter with Zillow Rental Manager. Plus, with online applications, you can quickly screen prospective tenants – for free.
$3,985/mo
Rent Zestimate®
Refinance and save
Refinancing to a lower rate could help reduce your monthly payments and save thousands over the life of the loan.
Explore your selling options
Work with a Zillow partner agent
Leverage their expertise and Zillow's premium Showcase listings to get your home seen by more buyers.
Get startedList with your own agent
Get your home in front of millions of buyers by listing it on Zillow.
Learn how to do itSell it yourself
Take full control of how buyers see your home on Zillow by listing For Sale by Owner (FSBO).
List your homeWhat's special
Gas-log fireplaceFreshly replastered poolCentral vacuum systemSlipper tubGranite countertopsTiled showerWalk-in pantry
Zillow last checked:
Listing updated:
Listed by:
Carrie Chase Nuckolls 0508822 903-243-4173,
Century 21 First Group 903-885-3146
Bought with:
Colleen Pullen, 0523812
Fathom Realty
Source: NTREIS,MLS#: 21233120
Facts & features
Interior
Bedrooms & bathrooms
- Bedrooms: 5
- Bathrooms: 5
- Full bathrooms: 4
- 1/2 bathrooms: 1
Primary bedroom
- Features: Ceiling Fan(s), Double Vanity, En Suite Bathroom, Linen Closet, Sitting Area in Primary, Separate Shower, Walk-In Closet(s)
- Level: First
- Dimensions: 21 x 14
Primary bedroom
- Features: Ceiling Fan(s), En Suite Bathroom, Walk-In Closet(s)
- Level: First
- Dimensions: 12 x 12
Bedroom
- Features: Ceiling Fan(s), En Suite Bathroom, Split Bedrooms, Walk-In Closet(s)
- Level: First
- Dimensions: 12 x 12
Bedroom
- Features: Ceiling Fan(s), En Suite Bathroom, Walk-In Closet(s)
- Level: First
- Dimensions: 12 x 12
Bedroom
- Features: Ceiling Fan(s), En Suite Bathroom, Walk-In Closet(s)
- Level: First
- Dimensions: 12 x 12
Primary bathroom
- Features: Double Vanity, En Suite Bathroom, Granite Counters, Garden Tub/Roman Tub, Linen Closet, Sitting Area in Primary, Separate Shower
- Level: First
- Dimensions: 11 x 7
Breakfast room nook
- Level: First
- Dimensions: 13 x 11
Dining room
- Level: First
- Dimensions: 14 x 11
Other
- Features: En Suite Bathroom, Granite Counters, Garden Tub/Roman Tub
- Level: First
- Dimensions: 11 x 5
Other
- Features: Built-in Features, En Suite Bathroom, Granite Counters
- Level: First
- Dimensions: 11 x 5
Other
- Features: Built-in Features, Dual Sinks, En Suite Bathroom, Granite Counters, Jack and Jill Bath
- Level: First
- Dimensions: 8 x 5
Half bath
- Features: Granite Counters
- Level: First
- Dimensions: 5 x 5
Kitchen
- Features: Breakfast Bar, Built-in Features, Dual Sinks, Granite Counters, Kitchen Island, Pantry, Sink
- Level: First
- Dimensions: 16 x 13
Living room
- Features: Ceiling Fan(s), Fireplace
- Level: First
- Dimensions: 19 x 18
Office
- Features: Built-in Features, Ceiling Fan(s)
- Level: First
- Dimensions: 14 x 12
Utility room
- Features: Built-in Features, Utility Room, Utility Sink
- Level: First
- Dimensions: 17 x 6
Heating
- Central, Electric
Cooling
- Central Air, Ceiling Fan(s), Electric
Appliances
- Included: Dishwasher, Electric Range, Electric Water Heater, Disposal, Microwave
Features
- Built-in Features, Central Vacuum, Decorative/Designer Lighting Fixtures, Double Vanity, Granite Counters, High Speed Internet, In-Law Floorplan, Kitchen Island, Multiple Master Suites, Open Floorplan, Pantry, Vaulted Ceiling(s), Walk-In Closet(s), Wired for Sound
- Flooring: Hardwood, Tile
- Windows: Window Coverings
- Has basement: No
- Number of fireplaces: 1
- Fireplace features: Glass Doors, Gas Log, Living Room, Masonry
Interior area
- Total interior livable area: 3,361 sqft
Property
Parking
- Total spaces: 4
- Parking features: Additional Parking, Door-Multi, Drive Through, Electric Gate, Garage, Garage Door Opener, Gravel, Inside Entrance, Kitchen Level, Garage Faces Side, Workshop in Garage, Boat, RV Access/Parking
- Attached garage spaces: 2
- Carport spaces: 2
- Covered spaces: 4
Features
- Levels: One
- Stories: 1
- Patio & porch: Rear Porch, Front Porch, Patio, Covered
- Exterior features: Fire Pit, Garden, Lighting, Outdoor Grill, Rain Gutters, RV Hookup, Storage
- Pool features: Cabana, Gunite, In Ground, Outdoor Pool, Pool
- Fencing: Barbed Wire
- Has view: Yes
- View description: Water
- Has water view: Yes
Lot
- Size: 31 Acres
- Features: Acreage, Back Yard, Lawn, Pasture, Pond on Lot, Rolling Slope, Many Trees
- Residential vegetation: Grassed, Partially Wooded
Details
- Additional structures: Cabana, Outbuilding, Outdoor Kitchen, RV/Boat Storage, Workshop
- Parcel number: 4547
- Other equipment: Generator, List Available
Construction
Type & style
- Home type: SingleFamily
- Architectural style: Traditional,Barndominium,Detached
- Property subtype: Single Family Residence
Materials
- Brick, Rock, Stone
- Foundation: Slab
- Roof: Composition
Condition
- Year built: 2006
Utilities & green energy
- Sewer: Aerobic Septic
- Water: Rural
- Utilities for property: Electricity Available, Electricity Connected, Propane, Septic Available, Separate Meters, Water Available
Community & HOA
Community
- Security: Security System, Security Gate, Wireless
- Subdivision: None
HOA
- Has HOA: No
Location
- Region: Mount Vernon
Financial & listing details
- Annual tax amount: $8,578
- Date on market: 4/13/2026
- Cumulative days on market: 28 days
- Listing terms: Cash,Conventional
- Road surface type: Asphalt
Price history
| Date | Event | Price |
|---|---|---|
| 6/9/2026 | Sold | -- |
Source: NTREIS #21233120 Report a problem | ||
| 5/18/2026 | Pending sale | $1,250,000$372/sqft |
Source: NTREIS #21233120 Report a problem | ||
| 5/11/2026 | Contingent | $1,250,000$372/sqft |
Source: NTREIS #21233120 Report a problem | ||
| 4/13/2026 | Listed for sale | $1,250,000$372/sqft |
Source: NTREIS #21233120 Report a problem | ||
Public tax history
Tax history is unavailable.
Neighborhood: 75457
Nearby homes
- $613,100-- bd-- ba3.9k sqft702 County Rd SW #3020, Mount Vernon, TX 75457Off Market
- $145,300-- bd-- ba1.1k sqft215 SW County Road 3030, Mount Vernon, TX 75457Off Market
- $391,600-- bd-- ba2.1k sqft684 SW County Road 3030, Mount Vernon, TX 75457Off Market
- $--1 bd2 ba1k sqft1094 Southwest Cres #3020, Mount Vernon, TX 75457Sold
- $302,800-- bd-- ba3.2k sqft2882 Access Rd #I-30, Mount Vernon, TX 75457Off Market
- $29,760-- bd-- ba2.2k sqft2945 SW Access Rd, Mount Vernon, TX 75457Off Market
- $3,268,365327 acres0 Interstate Highway 30, Mount Vernon, TX 75457Lot/Land
- $121,990-- bd-- ba2.1k sqft3100 NW Access Rd, Mount Vernon, TX 75457Off Market
Nearby schools
GreatSchools rating
- 7/10Mount Vernon Elementary SchoolGrades: PK-4Distance: 3.3 mi
- 7/10Mt Vernon Junior High SchoolGrades: 5-8Distance: 3.6 mi
- 5/10Mt Vernon High SchoolGrades: 9-12Distance: 3.5 mi
Schools provided by the listing agent
- Elementary: Mt Vernon
- Middle: Mt Vernon
- High: Mt Vernon
- District: Mount Vernon ISD
Source: NTREIS. This data may not be complete. We recommend contacting the local school district to confirm school assignments for this home.
Get a cash offer in 3 minutes
Find out how much your home could sell for in as little as 3 minutes with a no-obligation cash offer.
Estimated market value
$1,190,800
Get a cash offer in 3 minutes
Find out how much your home could sell for in as little as 3 minutes with a no-obligation cash offer.
Estimated market value
$1,190,800
- Texas
- Franklin County
- Mount Vernon
- 75457
- 690 County Road 3020
