Brand new, energy-efficient home available NOW! Entertain with ease in the Gibson's bright, open-concept living space. A secondary bath with dual sinks serves both secondary bedrooms, while the private primary suite boasts a walk-in shower and impressive closet. Discover the perfect blend of tranquility and convenience at Cypress Ridge in Longs. Enjoy a peaceful lifestyle away from city traffic while having easy access to local beaches, dining, golf courses and more. The Coastline Series features ranch-style homes on spacious homesites, some with pond views. And, with amenities such as a swimming pool, cabana, playground and dog park, you'll have everything you need to relax and unwind. Each of our homes is built with innovative, energy-efficient features designed to help you enjoy more savings, better health, real comfort and peace of mind. *Home staged for visual purposes only.
Pending
Price cut: $10K (8/1)
$314,990
690 Cypress Preserve Circle #23 Gibson J, Longs, SC 29568
4beds
2,001sqft
Single Family Residence
Built in 2025
6,098 Square Feet Lot
$312,000 Zestimate®
$157/sqft
$95/mo HOA
What's special
Swimming poolRanch-style homesSpacious homesitesSome with pond viewsBright open-concept living spacePrivate primary suiteDog park
- 49 days |
- 215 |
- 13 |
Zillow last checked:
Listing updated:
Listed by:
Matthew Downing 704-517-1570,
Meritage Homes of the Carolina
Source: CCAR,MLS#: 2616246 Originating MLS: Coastal Carolinas Association of Realtors
Originating MLS: Coastal Carolinas Association of RealtorsFacts & features
Interior
Bedrooms & bathrooms
- Bedrooms: 4
- Bathrooms: 3
- Full bathrooms: 3
Rooms
- Room types: Bonus Room, Utility Room
Primary bedroom
- Features: Tray Ceiling(s), Linen Closet, Main Level Primary, Walk-In Closet(s)
- Level: First
- Dimensions: 14x16
Heating
- Central, Electric
Cooling
- Central Air
Appliances
- Included: Dishwasher, Disposal, Microwave, Refrigerator, Range Hood, Dryer, Washer
- Laundry: Washer Hookup
Features
- Attic, Tray Ceiling(s), Dual Sinks, Linen Closet, Main Level Primary, Pull Down Attic Stairs, Permanent Attic Stairs, Separate Shower, Walk-In Closet(s), Breakfast Area, Kitchen Island, Stainless Steel Appliances, Solid Surface Counters
- Flooring: Carpet, Tile, Vinyl
- Attic: Pull Down Stairs,Permanent Stairs
Interior area
- Total structure area: 2,701
- Total interior livable area: 2,001 sqft
Property
Parking
- Total spaces: 4
- Parking features: Attached, Garage, Two Car Garage, Garage Door Opener
- Attached garage spaces: 2
Features
- Levels: One
- Stories: 1
- Patio & porch: Rear Porch, Front Porch
- Exterior features: Porch
- Pool features: Community, Outdoor Pool
Lot
- Size: 6,098 Square Feet
- Features: Outside City Limits, Rectangular, Rectangular Lot
Details
- Additional parcels included: ,
- Parcel number: 22116020017
- Zoning: RES
- Special conditions: None
Construction
Type & style
- Home type: SingleFamily
- Architectural style: Ranch
- Property subtype: Single Family Residence
Materials
- Brick Veneer, Masonry, Vinyl Siding
- Foundation: Slab
Condition
- Never Occupied
- New construction: Yes
- Year built: 2025
Details
- Builder model: Gibson 445L
- Builder name: Meritage Homes
- Warranty included: Yes
Utilities & green energy
- Water: Public
- Utilities for property: Electricity Available, Natural Gas Available, Sewer Available, Underground Utilities, Water Available
Community & HOA
Community
- Features: Clubhouse, Recreation Area, Long Term Rental Allowed, Pool
- Subdivision: Cypress Ridge
HOA
- Has HOA: Yes
- Amenities included: Clubhouse
- Services included: Common Areas, Recycling, Recreation Facilities, Trash
- HOA fee: $95 monthly
Location
- Region: Gibson J Longs
Financial & listing details
- Price per square foot: $157/sqft
- Date on market: 6/27/2026
- Listing terms: Cash,Conventional
- Electric utility on property: Yes
Estimated market value
$312,000
$296,000 - $328,000
$2,192/mo
Price history
| Date | Event | Price |
|---|---|---|
| 8/4/2026 | Pending sale | $314,990$157/sqft |
Source:  CCAR #2616246 Report a problem CCAR #2616246 Report a problem | ||
| 8/1/2026 | Price change | $314,990-3.1%$157/sqft |
Source: CCAR #2616246 Report a problem | ||
| 7/27/2026 | Listed for sale | $324,990$162/sqft |
Source: CCAR #2616246 Report a problem | ||
| 7/17/2026 | Pending sale | $324,990$162/sqft |
Source: CCAR #2616246 Report a problem | ||
| 7/7/2026 | Price change | $324,990-1.5%$162/sqft |
Source: CCAR #2616246 Report a problem | ||
| 6/27/2026 | Listed for sale | $329,990$165/sqft |
Source: CCAR #2616246 Report a problem | ||
Public tax history
Tax history is unavailable.
Monthly payment
Est. payment
Payment breakdown
Explore the cost of this home by adjusting the details. Changes won't be saved.Climate risks
Neighborhood: 29568
Nearby schools
GreatSchools rating
- 4/10Daisy Elementary SchoolGrades: PK-5Distance: 7 mi
- 4/10Loris Middle SchoolGrades: 6-8Distance: 7.5 mi
- 4/10Loris High SchoolGrades: 9-12Distance: 8.2 mi
Schools provided by the listing agent
- Elementary: Daisy Elementary School
- Middle: Loris Middle School
- High: Loris High School
Source: CCAR. This data may not be complete. We recommend contacting the local school district to confirm school assignments for this home.
- $294,9003 bd2 ba1.5k sqft689 Cypress Preserve Cir #21, Buchanan D Longs, SC 29568Sold
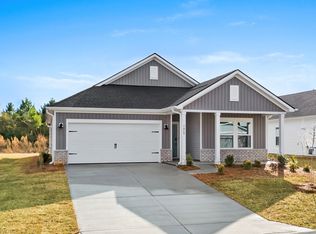
- $248,2003 bd2 ba1.3k sqft694 Cypress Preserve Cir, Longs, SC 29568Off Market
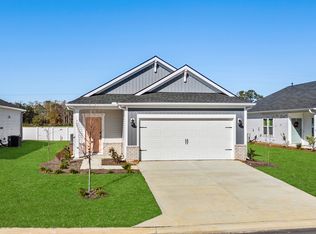
- $249,0003 bd2 ba1.3k sqft694 Cypress Preserve Cir #22, Pendleton T Longs, SC 29568Sold
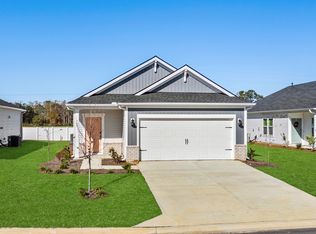
- $285,0003 bd2 ba1.5k sqft684 Cypress Preserve Cir #24, Longs, SC 29568Sold
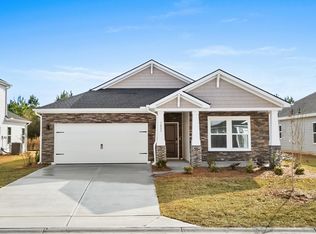
- $312,8004 bd3 ba2k sqft690 Cypress Preserve Cir, Longs, SC 29568Off Market
- $369,0004 bd3 ba2.4k sqft492 Cypress Preserve Cir #321, Northbrook H Longs, SC 29568Sold
- $246,7003 bd2 ba1.2k sqft682 Cypress Preserve Cir, Longs, SC 29568Off Market
- $310,0003 bd2 ba1.6k sqft488 Cypress Preserve Cir #320, Chandler J Longs, SC 29568Sold
A local agent can set up tours, give advice and negotiate with sellers.
A local lender can help you make sure your offer is ready when you are.
Similar homes
- from $354,9904 bd3 ba2k sqftSydney Plan, Cypress Ridge - The Boardwalk Series, Longs, SC 29568New Construction
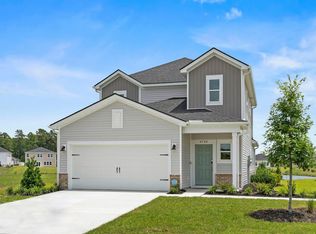 Meritage Homes
 - from $355,9904 bd3 ba2k sqftGibson Plan, Cypress Ridge - The Boardwalk Series, Longs, SC 29568New Construction
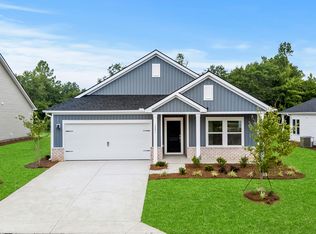 Meritage Homes
 - from $368,9904 bd3 ba2k sqftGibson Plan, Cypress Ridge - The Coastline Series, Longs, SC 29568New ConstructionMeritage Homes
- from $311,9002 bd2 ba1.7k sqftThe Wren Plan, Heritage Park at Longs, Longs, SC 29568New Construction
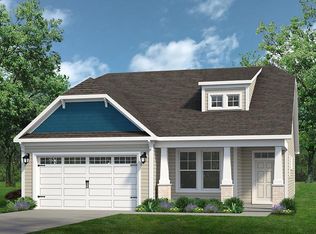 Chesapeake Homes
 - $324,9904 bd3 ba2k sqft309 Jessamine St. #148 Gibson S, Longs, SC 29568New Construction
 MLS ID #2610309, Matthew Downing, Meritage Homes of the Carolina. CCAR
 - from $305,4903 bd2 ba1.8k sqftDARBY Plan, The Forest at Black Bear, Longs, SC 29568New ConstructionDR Horton
- from $324,9904 bd3 ba2k sqftGibson Plan, Palmetto Place, Longs, SC 29568New ConstructionMeritage Homes
- $334,3404 bd2 ba1.7k sqft395 Hadley Springs Ave, Longs, SC 29568New ConstructionCCAR
- from $329,9903 bd2 ba1.8k sqftDOVER-EXPRESS Plan, Carrington Woods, Longs, SC 29568New ConstructionDR Horton
- $357,1734 bd3 ba2.3k sqft294 Hadley Springs Ave, Longs, SC 29568New ConstructionCCAR
- $364,0684 bd3 ba2.3k sqft420 Hadley Springs Ave, Longs, SC 29568New ConstructionCCAR
- $311,3234 bd3 ba2.3k sqft934 Farmers Passage Loop, Loris, SC 29569New ConstructionCCAR
- $357,1734 bd3 ba2.3k sqft624 Layla Way, Longs, SC 29568New ConstructionCCAR
- $357,9904 bd3 ba2k sqft221 Evergreen St, Longs, SC 29568New ConstructionMeritage Homes
- $286,9904 bd2 ba1.7k sqft826 Farmers Passage Loop, Loris, SC 29569New ConstructionCCAR
- from $286,4903 bd2 ba1.8k sqftDOVER-EXPRESS Plan, Harper Meadows, Loris, SC 29569New ConstructionDR Horton
- $342,6404 bd3 ba2.6k sqft910 Farmers Passage Loop, Loris, SC 29569New ConstructionCCAR
- $341,9904 bd3 ba1.9k sqft8413 Sky Blue Ct, Longs, SC 29568New ConstructionMLS ID #2614079, Hayden M Kram, DRB Group South Carolina, LLC. CCAR
- $347,1154 bd2 ba1.7k sqft1303 Woodhouse Dr, Ash, NC 28420New ConstructionMLS ID #2616276, Renee Brown, DR Horton. CCAR
- $396,4704 bd2 ba2k sqft343 Hadley Springs Ave, Longs, SC 29568New ConstructionMLS ID #2611054, Adam M Brown, DR Horton. CCAR
