Skip main navigation
For sale
  • Price cut: $1K (8/20)
    $204,000

    690 Daphne Way, Crescent Springs, KY 41017

    2beds
    1,111sqft
    : 
    $1,563/mo
    Get pre-qualified
    Condominium, Residential
    Built in 2022
    -- sqft lot
    $-- Zestimate®
    $184/sqft
    $169/mo HOA

    What's special

    Refreshing poolFresh paintBrand-new carpetSleek cabinetryOpen floor planTop-floor condoGranite countertops
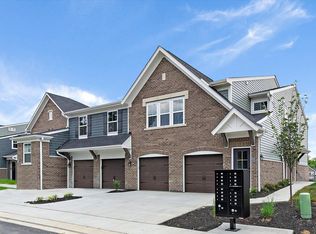
    Welcome home to effortless, maintenance-free living! This beautifully updated top-floor condo offers 2 spacious bedrooms, 2 full baths, and the perfect combination of comfort, style, and convenience. Fresh paint and brand-new carpet create a fresh, move-in-ready feel, while the kitchen shines with granite countertops, sleek cabinetry, and ample prep space. The open floor plan is ideal for both everyday living and entertaining. Enjoy a truly carefree lifestyle with exterior maintenance handled for you, leaving more time to take advantage of the community's outstanding amenities, including a refreshing pool, welcoming clubhouse, and well-equipped fitness room. Whether you're a first-time buyer, downsizing, or simply looking for a lock-and-leave lifestyle, this condo delivers the perfect blend of low-maintenance living and amenities in one exceptional package.
    30 days
    |
    867
    |
    54
    |

    Likely to sell faster than

    Zillow last checked:

    Listing updated:

    Listed by:

    Melissa Jakubowski 859-468-2218,

    eXp Realty, LLC

    Source: NKMLS,MLS#: 645079MLS Logo

      Facts & features

      Interior

      Bedrooms & bathrooms
      • Bedrooms: 2
      • Bathrooms: 2
      • Full bathrooms: 2
      Primary bedroom
      • Features: Bath Adjoins, Carpet Flooring, Walk-In Closet(s)
      • Level: Upper
      • Area: 110
      • Dimensions: 11 x 10
      Bedroom 2
      • Features: Carpet Flooring
      • Level: Upper
      • Area: 22
      • Dimensions: 11 x 2
      Family room
      • Features: Carpet Flooring
      • Level: Upper
      • Area: 360
      • Dimensions: 20 x 18
      Kitchen
      • Level: Upper
      • Area: 80
      • Dimensions: 10 x 8
      Laundry
      • Features: See Remarks
      • Level: Upper
      • Area: 30
      • Dimensions: 6 x 5
      Primary bath
      • Features: Shower
      • Level: Upper
      • Area: 35
      • Dimensions: 7 x 5
      Heating
      • Electric
      Cooling
      • Central Air
      Appliances
      • Included: Electric Oven, Electric Range, Dishwasher, Disposal, Microwave, Refrigerator
      • Laundry: Electric Dryer Hookup, Laundry Room
      Features
      • Kitchen Island, Granite Counters, High Ceilings
      • Windows: Vinyl Frames
      Interior area
      • Total structure area: 1,111
      • Total interior livable area: 1,111 sqft

      Property

      Parking
      • Parking features: No Garage, Off Street
      Features
      • Levels: One
      • Stories: 1
      Details
      • Parcel number: 8143006002.30
      • Zoning description: Residential

      Construction

      Type & style
      • Home type: Condo
      • Architectural style: Traditional
      • Property subtype: Condominium, Residential
      • Attached to another structure: Yes
      Materials
      • Vinyl Siding
      • Foundation: Slab
      • Roof: Composition,Shingle
      Condition
      • Existing Structure
      • New construction: No
      • Year built: 2022

      Utilities & green energy

      • Sewer: Public Sewer
      • Water: Public
      • Utilities for property: Cable Available, Sewer Available

      Community & HOA

      Community
      • Subdivision: The Hills at Crescent Springs
      HOA
      • Has HOA: Yes
      • Amenities included: Pool, Clubhouse, Fitness Center
      • Services included: Association Fees, Maintenance Grounds, Maintenance Structure, Snow Removal
      • HOA fee: $169 monthly
      Location
      • Region: Crescent Springs

      Financial & listing details

      • Price per square foot: $184/sqft
      • Tax assessed value: $190,200
      • Annual tax amount: $1,885
      • Date on market: 7/26/2026
      • Cumulative days on market: 31 days
      • Road surface type: Paved

        Estimated market value

        Not available

        Estimated sales range

        Not available

        Not available

        Price history

        DateEventPrice
        8/20/2026Price change$204,000-0.5%$184/sqft
        Source: NKMLS #645079 Report a problem
        8/10/2026Price change$205,000-2.4%$185/sqft
        Source: eXp Realty #645079 Report a problem
        7/27/2026Listed for sale$210,000+10.4%$189/sqft
        Source: NKMLS #645079 Report a problem
        7/15/2022Sold$190,210-5.8%$171/sqft
        Source: Public Record Report a problem
        5/13/2022Pending sale$201,993$182/sqft
        Source: NKMLS #601141 Report a problem
        2/3/2022Listed for sale$201,993$182/sqft
        Source: NKMLS #601141 Report a problem

        Public tax history

        YearProperty taxesTax assessment
        2025$1,885 -3.3%$190,200
        2024$1,950 -3.8%$190,200
        2023$2,028 $190,200
        Find assessor info on the county website

        Monthly payment

        Est. payment

        Payment breakdown

        Explore the cost of this home by adjusting the details. Changes won't be saved.
        All calculations are estimates and provided by Zillow, Inc. for informational purposes only. Actual amounts may vary.
        HOA fees may include property taxes on listings classified as Co-Ops. Contact the listing agent and/or owner for fee details.
        See how much you could borrow to make a competitive offer.

        Climate risks

        Neighborhood: 41017

        Getting around

        47 / 100
        Car-Dependent
        32 / 100
        Somewhat Bikeable

        Nearby schools

        GreatSchools rating
        Schools provided by the listing agent
        • Elementary: River Ridge Elementary
        • Middle: Turkey Foot Middle School
        • High: Dixie Heights High

        Source: NKMLS. This data may not be complete. We recommend contacting the local school district to confirm school assignments for this home.

        A local agent can set up tours, give advice and negotiate with sellers.

        A local lender can help you make sure your offer is ready when you are.

        Browse local experts

        Similar homes