Skip main navigation
Sold for $725,000
  • $725,000

    690 Donald Dr S, Bridgewater, NJ 08807

    5beds
    2,286sqft
    SingleFamily
    Built in 1965
    0.55 Acres Lot
    $851,400 Zestimate®
    $317/sqft
    $5,145 Estimated rent

    Home value

    $851,400

    $809,000 - $894,000

    $5,145/mo

    Zestimate® history
    Loading
    Loading...

    Owner options

    List your home for rent

    $5,145/mo

    Rent Zestimate®

    Find your next renter with Zillow Rental Manager. Plus, with online applications, you can quickly screen prospective tenants – for free.

    Learn more

    $5,145/mo

    Rent Zestimate®

    Refinance and save

    $5,023/mo

    Est. payment

    Refinancing to a lower rate could help reduce your monthly payments and save thousands over the life of the loan.

    See today's rates

    $5,023/mo

    Est. payment

    Explore your selling options

    Work with a Zillow partner agent

    Leverage their expertise and Zillow's premium Showcase listings to get your home seen by more buyers.

    Get started

    List with your own agent

    Get your home in front of millions of buyers by listing it on Zillow.

    Learn how to do it

    Sell it yourself

    Take full control of how buyers see your home on Zillow by listing For Sale by Owner (FSBO).

    List your home

    What's special

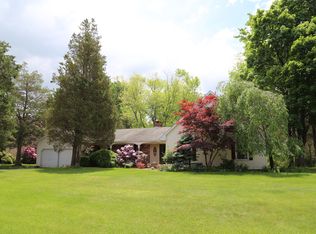
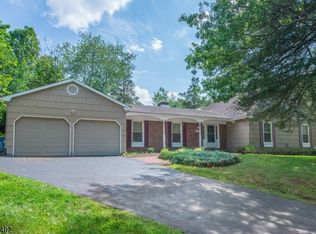
    Perennial gardens create a lush setting for this spacious, sun-filled expanded ranch w wood flrs, decorative moldings, 1st flr mstr suite, brick frplc, updated KIT & baths, 3 season rm & large deck! Covered porch invites you in & leads to the LR w bay wndw & raised hearth frplc w built-In BBQ for awesome meals! Formal DR w French drs to the enclosed porch creates a great space for entertaining! Cozy fam rm w access to the deck where you will relish the peacefulness of this lovely wooded property! Newer KIT is adorned w laminate flrs, granite counters, stylish subway tile backsplash & breakfast nook for casual meals by the wndw. Mstr suite w WIC & bth w shower stall. 2 addl bdrms & full bth on 1st flr. Upstairs are 2 more bdrms, full bth & storage closet. Fin bsmnt w garage access is ready for you to design!

    Facts & features

    Interior

    Bedrooms & bathrooms
    • Bedrooms: 5
    • Bathrooms: 3
    • Full bathrooms: 3
    Heating
    • Forced air, Electric, Gas
    Cooling
    • Central
    Appliances
    • Included: Dishwasher, Garbage disposal, Microwave
    Features
    • SmokeDet, CODetect, WlkInCls, FireExtg, TrckLght, TubShowr, StallShw
    • Flooring: Tile, Hardwood
    • Basement: Yes
    • Has fireplace: Yes
    Interior area
    • Total interior livable area: 2,286 sqft

    Property

    Parking
    • Total spaces: 2
    • Parking features: Garage - Attached
    Features
    • Exterior features: Brick
    Lot
    • Size: 0.55 Acres
    Details
    • Parcel number: 0600472000000060

    Construction

    Type & style
    • Home type: SingleFamily
    Materials
    • Roof: Asphalt
    Condition
    • Year built: 1965

    Utilities & green energy

    • Sewer: Public Sewer
    • Utilities for property: Electric, Gas-Natural

    Community & neighborhood

    Location
    • Region: Bridgewater

    Other

    Other facts
    • Basement: Yes
    • Easement: Unknown
    • Exterior Features: Deck, Patio, Open Porch(es), Thermal Windows/Doors
    • Bedroom 1 Level: First
    • Bedroom 2 Level: First
    • Fireplace Desc: Wood Burning, Family Room
    • Bedroom 3 Level: First
    • Flooring: Carpeting, Tile, Wood
    • Heating: 1 Unit, Forced Hot Air
    • Exterior Description: Brick, CedarSid
    • Listing Type: Exclusive Right to Sell
    • Ownership Type: Fee Simple
    • Roof Description: Asphalt Shingle
    • Dining Room Level: First
    • Family Room Level: First
    • Kitchen Level: First
    • Sewer: Public Sewer
    • Living Room Level: First
    • Utilities: Electric, Gas-Natural
    • Level 1 Rooms: Kitchen, Living Room, Bath(s) Other, Dining Room, Family Room, Florida/3Season, Bath Main, 3 Bedrooms
    • Water: Public Water
    • Level 2 Rooms: Bath(s) Other, 2 Bedrooms
    • Cooling: Central Air, 1 Unit
    • Master Bedroom Desc: Walk-In Closet, 1st Floor
    • Other Room 1: Bedroom
    • Parking/Driveway Description: Blacktop
    • Style: Colonial
    • Primary Style: Colonial
    • Construction Date/Year Built Des: Approximate
    • Fuel Type: Gas-Natural
    • Basement Level Rooms: Laundry Room, Outside Entrance, Rec Room
    • Dining Area: Formal Dining Room
    • Bedroom 4 Level: Second
    • Garage Description: Garage Door Opener, Attached Garage
    • Kitchen Area: Country Kitchen
    • Basement Description: Finished-Partially
    • Other Room 3 Level: First
    • Other Room 2 Level: First
    • Water Heater: Gas
    • Master Bath Features: Stall Shower
    • Appliances: Carbon Monoxide Detector, Disposal, Range/Oven-Electric, Refrigerator, Dishwasher, Microwave Oven, Self Cleaning Oven
    • Other Room 1 Level: Second
    • Interior Features: SmokeDet, CODetect, WlkInCls, FireExtg, TrckLght, TubShowr, StallShw
    • Other Room 3: Foyer
    • Other Room 2: Florida/3Season
    • Town #: Bridgewater Twp.
    • Ownership type: Fee Simple

    Price history

    DateEventPrice
    9/28/2023Sold$725,000+35.5%$317/sqft
    Source: Public Record Report a problem
    8/13/2020Sold$535,000+1.9%$234/sqft
    Source: GSMLS #3637161 Report a problem
    6/17/2020Pending sale$525,000$230/sqft
    Source: KELLER WILLIAMS TOWNE SQUARE REAL #3637161 Report a problem
    6/3/2020Listed for sale$525,000+9.4%$230/sqft
    Source: KELLER WILLIAMS TOWNE SQUARE REAL #3637161 Report a problem
    8/30/2017Sold$480,000-3%$210/sqft
    Source: Public Record Report a problem
    8/9/2017Listed for sale$495,000$217/sqft
    Source: WEIDEL #3375971 Report a problem
    7/16/2017Pending sale$495,000$217/sqft
    Source: Flemington #3375971 Report a problem
    7/5/2017Price change$495,000-3.9%$217/sqft
    Source: Flemington #3375971 Report a problem
    5/23/2017Listed for sale$515,000$225/sqft
    Source: WEIDEL #3375971 Report a problem
    5/23/2017Pending sale$515,000$225/sqft
    Source: WEIDEL #3375971 Report a problem
    5/15/2017Price change$515,000-2.8%$225/sqft
    Source: Flemington #3375971 Report a problem
    5/2/2017Price change$530,000-5.2%$232/sqft
    Source: Flemington #3375971 Report a problem
    4/2/2017Listed for sale$559,000+1018%$245/sqft
    Source: WEIDEL #3375971 Report a problem
    4/9/1998Sold$50,000$22/sqft
    Source: Public Record Report a problem

    Public tax history

    YearProperty taxesTax assessment
    2025$12,529 +2.3%$651,200 +2.3%
    2024$12,244 +7.3%$636,400 +10.7%
    2023$11,414 +5.3%$575,000 +8.3%
    2022$10,842 $530,900 +2.7%
    2021-- $516,800 +10.3%
    2020$9,831 +0.9%$468,600 +0.8%
    2019$9,744 +11.4%$464,800 +0.6%
    2018$8,750 +4.3%$461,800 +11.5%
    2017$8,393 +0.6%$414,300 +2.7%
    2016$8,345 +2.5%$403,300 +0.5%
    2015$8,140 +2.2%$401,200 +4.1%
    2014$7,961 -5.4%$385,400 +0.2%
    2013$8,416 +0.5%$384,600 -10.7%
    2012$8,375 +2.9%$430,800
    2011$8,135 +0.6%$430,800 -1.4%
    2010$8,090 -1.2%$436,900 -3.2%
    2009$8,189 $451,200 -4.2%
    2008-- $471,200 -1.5%
    2007-- $478,300 +2.7%
    2006-- $465,500 +5.1%
    2005-- $442,900 +47.3%
    2004$5,793 $300,600
    2003-- $300,600
    2002-- $300,600
    2001-- $300,600

    Find assessor info on the county website

    Neighborhood: 08807

    Nearby schools

    GreatSchools rating
    Schools provided by the listing agent
    • Elementary: VAN HOLTEN
    • Middle: EISENHOWER
    • High: BRIDG-RAR

    Source: The MLS. This data may not be complete. We recommend contacting the local school district to confirm school assignments for this home.

    Get a cash offer in 3 minutes
    Find out how much your home could sell for in as little as 3 minutes with a no-obligation cash offer.
    Estimated market value
    $851,400
    Get a cash offer in 3 minutes
    Find out how much your home could sell for in as little as 3 minutes with a no-obligation cash offer.
    Estimated market value
    $851,400