Move-in ready & partially furnished—just bring your coffee maker! This beautifully updated 3 bed + office, 2.5 bath POOL home offers over 2,300 sq. ft. of living space on a serene half-acre homesite overlooking Hole 13 of the Oaks Golf Course in the Villages of Citrus Hills. Step inside through a stunning glass entry door with phantom screen & discover an open, inviting layout filled with thoughtful upgrades. The kitchen was fully remodeled in 2018 with modern finishes & appliances (new fridge 2022, dishwasher, microwave & stove 2016), while both bathrooms received elegant updates in 2021. The primary suite & office feature fresh window treatments (2025) & wood flooring was installed throughout in 2016. Enjoy peace of mind with a newer roof (2021), brand new HVAC (2024), updated water heater (2018), & hurricane-safe room. Outside, the exterior was freshly painted in 2024, giving the home a polished, well-maintained look. Wander outside to the meticulously maintained & fully furnished pool area — a sanctuary for relaxation in the Florida sun! Florida living at its best inside & outside of this grand home. The screened, heated saltwater pool—equipped with solar panels (2017)—is the perfect spot to unwind or entertain under the shade of mature oaks, magnolias, & pines. Two newer sliding glass doors (2018) provide easy flow between the indoor & outdoor spaces.Located in a vibrant community with low HOA fees ($170/year) & social membership granting access to tennis, pickleball, fitness centers, dog parks, restaurants, & more. All this plus top-rated schools, shopping, & proximity to Ocala, Tampa, & the natural beauty of Florida’s Nature Coast—rivers, springs, trails, & endless outdoor adventure. This home truly has it all—comfort, upgrades, views, & location!
Sold for $479,000
Zestimate®
$479,000
690 E JENKINS COURT, HERNANDO, FL 34442
3beds
2,305sqft
Single Family Residence
Built in 2001
0.5 Acres Lot
$479,000 Zestimate®
$208/sqft
$3,141 Estimated rent
Home value
$479,000
$417,000 - $551,000
$3,141/mo
Zestimate® history
Owner options
List your home for rent
$3,141/mo
Rent Zestimate®
Find your next renter with Zillow Rental Manager. Plus, with online applications, you can quickly screen prospective tenants – for free.
$3,141/mo
Rent Zestimate®
Refinance and save
$3,475/mo
Est. payment
Refinancing to a lower rate could help reduce your monthly payments and save thousands over the life of the loan.
$3,475/mo
Est. payment
Explore your selling options
Work with a Zillow partner agent
Leverage their expertise and Zillow's premium Showcase listings to get your home seen by more buyers.
Get startedList with your own agent
Get your home in front of millions of buyers by listing it on Zillow.
Learn how to do itSell it yourself
Take full control of how buyers see your home on Zillow by listing For Sale by Owner (FSBO).
List your homeWhat's special
Zillow last checked:
Listing updated:
Listed by:
Ruth Squires 352-476-3303,
EXP REALTY LLC 888-883-8509
Bought with:
Non-Member Agent
STELLAR NON-MEMBER OFFICE
Source: Stellar MLS,MLS#: W7876309 Originating MLS: Sarasota - Manatee
Facts & features
Interior
Bedrooms & bathrooms
- Bedrooms: 3
- Bathrooms: 3
- Full bathrooms: 2
- 1/2 bathrooms: 1
Primary bedroom
- Features: Walk-In Closet(s)
- Level: First
- Area: 234 Square Feet
- Dimensions: 13x18
Bedroom 2
- Features: Built-in Closet
- Level: First
- Area: 144 Square Feet
- Dimensions: 12x12
Bedroom 3
- Features: Built-in Closet
- Level: First
- Area: 144 Square Feet
- Dimensions: 12x12
Dining room
- Level: First
- Area: 130 Square Feet
- Dimensions: 10x13
Family room
- Level: First
- Area: 308.76 Square Feet
- Dimensions: 16.6x18.6
Kitchen
- Level: First
- Area: 175.2 Square Feet
- Dimensions: 14.6x12
Laundry
- Level: First
- Area: 48 Square Feet
- Dimensions: 8x6
Living room
- Level: First
- Area: 499.8 Square Feet
- Dimensions: 21x23.8
Office
- Level: First
- Area: 154 Square Feet
- Dimensions: 11x14
Heating
- Heat Pump
Cooling
- Central Air
Appliances
- Included: Dishwasher, Dryer, Microwave, Range, Refrigerator, Washer, Wine Refrigerator
- Laundry: Inside, Laundry Room
Features
- Built-in Features, Ceiling Fan(s), Eating Space In Kitchen, High Ceilings, Open Floorplan, Primary Bedroom Main Floor, Solid Wood Cabinets, Split Bedroom, Stone Counters, Thermostat, Vaulted Ceiling(s), Walk-In Closet(s)
- Flooring: Carpet, Ceramic Tile, Hardwood
- Windows: Skylight(s)
- Has fireplace: No
Interior area
- Total structure area: 3,557
- Total interior livable area: 2,305 sqft
Property
Parking
- Total spaces: 3
- Parking features: Garage - Attached
- Attached garage spaces: 3
- Details: Garage Dimensions: 22x35
Features
- Levels: One
- Stories: 1
- Exterior features: Rain Gutters, Sidewalk
- Has private pool: Yes
- Pool features: In Ground, Salt Water, Screen Enclosure, Self Cleaning
- Has view: Yes
- View description: Golf Course
Lot
- Size: 0.5 Acres
- Dimensions: 150 x 145
Details
- Parcel number: 19E18S180110003200190
- Zoning: CRR
- Special conditions: None
Construction
Type & style
- Home type: SingleFamily
- Property subtype: Single Family Residence
Materials
- Block, Concrete, Stucco
- Foundation: Slab
- Roof: Shingle
Condition
- New construction: No
- Year built: 2001
Utilities & green energy
- Sewer: Septic Tank
- Water: Well
- Utilities for property: BB/HS Internet Available, Cable Connected, Sprinkler Well
Community & HOA
Community
- Features: Clubhouse, Deed Restrictions, Dog Park, Fitness Center, Golf Carts OK, Golf, Playground, Pool, Racquetball, Restaurant, Tennis Court(s)
- Pet fee: $0 monthly
- Subdivision: CITRUS HILLS 1ST ADD
HOA
- Has HOA: Yes
- Amenities included: Basketball Court, Clubhouse, Fitness Center, Golf Course, Park, Pickleball Court(s), Playground, Pool, Racquetball, Recreation Facilities, Shuffleboard Court, Spa/Hot Tub, Tennis Court(s)
- Services included: Community Pool, Recreational Facilities
- HOA fee: $212 monthly
- HOA name: Parklane Property Management
- HOA phone: 727-232-1173
Location
- Region: Hernando
Financial & listing details
- Price per square foot: $208/sqft
- Tax assessed value: $371,170
- Annual tax amount: $3,136
- Date on market: 6/14/2025
- Cumulative days on market: 3 days
- Listing terms: Cash,Conventional,FHA,VA Loan
- Ownership: Fee Simple
- Total actual rent: 0
- Road surface type: Paved
Price history
| Date | Event | Price |
|---|---|---|
| 7/21/2025 | Sold | $479,000$208/sqft |
Source:  Stellar MLS #W7876309 Report a problem | ||
| 6/17/2025 | Pending sale | $479,000$208/sqft |
Source:  Realtors Association of Citrus County #845428 Report a problem | ||
| 6/14/2025 | Listed for sale | $479,000+78.7%$208/sqft |
Source: Stellar MLS #W7876309 Report a problem | ||
| 2/24/2016 | Sold | $268,000$116/sqft |
Source: Public Record Report a problem | ||
Public tax history
| Year | Property taxes | Tax assessment |
|---|---|---|
| 2025 | $3,279 +4.5% | $245,541 +2.9% |
| 2024 | $3,137 +2.4% | $238,621 +3% |
| 2023 | $3,063 +6.8% | $231,671 +3% |
| 2022 | $2,867 +4.2% | $224,923 +3% |
| 2021 | $2,753 +3.7% | $218,372 +1.4% |
| 2020 | $2,655 +1.2% | $215,357 +2.3% |
| 2019 | $2,623 +0.9% | $210,515 +1.9% |
| 2018 | $2,599 | $206,590 +2.1% |
| 2017 | $2,599 +0.2% | $202,341 +18.5% |
| 2016 | $2,593 +19% | $170,687 +0.7% |
| 2015 | $2,179 -1.5% | $169,500 +0.8% |
| 2014 | $2,211 +0.2% | $168,155 +1.5% |
| 2013 | $2,207 +6.8% | $165,670 -1.1% |
| 2012 | $2,066 -16.1% | $167,545 -12.5% |
| 2011 | $2,463 -8.6% | $191,560 -8.6% |
| 2010 | $2,695 -2.4% | $209,667 +1.5% |
| 2009 | $2,760 +0.9% | $206,515 +0.1% |
| 2008 | $2,735 -1.6% | $206,309 +3% |
| 2007 | $2,778 -1.2% | $200,300 +2.5% |
| 2006 | $2,811 -6% | $195,500 +2.9% |
| 2005 | $2,990 -1% | $189,900 +3% |
| 2004 | $3,020 +5.5% | $184,400 +1.9% |
| 2003 | $2,863 +2% | $181,000 +2.4% |
| 2002 | $2,806 +284.1% | $176,800 +344.2% |
| 2000 | $731 | $39,800 |
Find assessor info on the county website
Neighborhood: 34442
Nearby homes
- $404,0000.5 acres716 E Jenkins Ct, Hernando, FL 34442Off Market
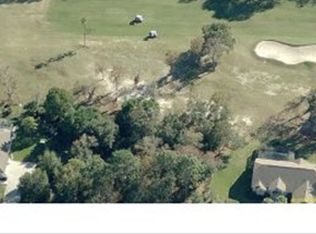
- $437,8004 bd2 ba2.7k sqft664 E Jenkins Ct, Hernando, FL 34442Off Market

- $35,0000.5 acres689 E Jenkins Ct, Hernando, FL 34442Off Market

- $601,8000.5 acres715 E Jenkins Ct, Hernando, FL 34442Off Market
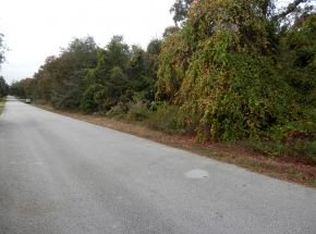
- $35,0000.5 acres663 E Jenkins Ct, Hernando, FL 34442Off Market
- $333,3003 bd2 ba1.7k sqft742 E Jenkins Ct, Hernando, FL 34442Off Market
- $598,4000.5 acres636 E Jenkins Ct, Hernando, FL 34442Sold
- $405,2003 bd2 ba2.6k sqft745 E Jenkins Ct, Hernando, FL 34442Off Market
Nearby schools
GreatSchools rating
- 5/10Forest Ridge Elementary SchoolGrades: PK-5Distance: 2 mi
- 7/10Lecanto Middle SchoolGrades: 6-8Distance: 6 mi
- 5/10Lecanto High SchoolGrades: 9-12Distance: 6.1 mi
Schools provided by the listing agent
- Elementary: Forest Ridge Elementary School
- Middle: Lecanto Middle School
- High: Lecanto High School
Source: Stellar MLS. This data may not be complete. We recommend contacting the local school district to confirm school assignments for this home.
Get a cash offer in 3 minutes
Find out how much your home could sell for in as little as 3 minutes with a no-obligation cash offer.
Estimated market value
$479,000
Get a cash offer in 3 minutes
Find out how much your home could sell for in as little as 3 minutes with a no-obligation cash offer.
Estimated market value
$479,000
- Florida
- Citrus County
- Hernando
- 34442
- 690 E JENKINS COURT
