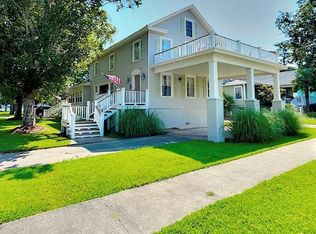
Welcome to charming Main Street living in the harbor town of Belhaven, NC! This inviting bungalow offers a spacious living area, two comfortable bedrooms, two full bathrooms, sunroom, kitchen and dining room which are perfect for everyday living or entertaining. Enjoy glimpses of the beautiful Pungo River and the relaxed coastal lifestyle Belhaven is known for. Conveniently located near downtown shops, restaurants, marinas, and waterfront amenities, this home offers small-town charm with easy access to everything the Inner Banks has to offer.
For sale
$299,000
690 E Main Street, Belhaven, NC 27810
2beds
2,093sqft
Single Family Residence
Built in 1910
0.3 Acres Lot
$224,400 Zestimate®
$143/sqft
$-- HOA
What's special
Inviting bungalowTwo comfortable bedrooms
- 11 days
- 585
- 22
Likely to sell faster than
Zillow last checked:
Listing updated:
Listed by:
Bobbie Jo Ricks 252-944-8809,
Ricks Realty Group & Consulting, LLC
Source: Hive MLS,MLS#: 100601161
Originating MLS: Washington-Beaufort County Board of Realtors
Facts & features
Interior
Bedrooms & bathrooms
- Bedrooms: 2
- Bathrooms: 2
- Full bathrooms: 2
Rooms
- Room types: Living Room, Bedroom 1, Bedroom 2, Dining Room, Sunroom, Office, Laundry
Heating
- Propane, Heat Pump
Cooling
- Central Air, Ceiling Fan(s)
Appliances
- Included: Electric Oven, Electric Cooktop, Built-In Microwave, Washer, Self Cleaning Oven, Refrigerator, Dryer, Dishwasher
- Laundry: Dryer Hookup, Washer Hookup, Laundry Room
Features
- Walk-in Closet(s), Vaulted Ceiling(s), Entrance Foyer, Solid Surface, Bookcases, Kitchen Island, Elevator, Ceiling Fan(s), Blinds/Shades, Gas Log, Walk-In Closet(s)
- Flooring: Carpet, Tile, Hardwood
- Windows: Skylight(s), Thermal Windows
- Basement: None
- Attic: Partially Floored,Storage
- Has fireplace: Yes
- Fireplace features: Gas Log
Interior area
- Total structure area: 2,093
- Total interior livable area: 2,093 sqft
Property
Parking
- Total spaces: 2
- Parking features: Concrete
- Carport spaces: 2
Accessibility
- Accessibility features: Accessible Approach with Ramp, Accessible Elevator Installed
Features
- Levels: One
- Patio & porch: Deck, Front Porch, Rear Porch, Side Porch
- Exterior features: None
- Pool features: None
- Fencing: None
- Has view: Yes
- View description: River
- Has water view: Yes
- Water view: River
- Waterfront features: Water Access Comm
- Frontage type: See Remarks
Lot
- Size: 0.3 Acres
- Dimensions: 74 x 171 x 75 x 176
- Features: Water Access Comm, Landscaped, Shopping Nearby
Details
- Additional structures: Storage, Workshop
- Parcel number: 29469
- Zoning: RES 09
- Special conditions: Standard
Construction
Type & style
- Home type: SingleFamily
- Property subtype: Single Family Residence
Materials
- Aluminum Siding, Vinyl Siding, Wood Frame
- Foundation: Block, Raised, Crawl Space
- Roof: Composition
Condition
- New construction: No
- Year built: 1910
Utilities & green energy
- Sewer: Public Sewer
- Water: Public
Green energy
- Green verification: None
Community & HOA
Community
- Security: Smoke Detector(s)
- Subdivision: Not In Subdivision
HOA
- Has HOA: No
- Amenities included: Waterfront Community, Beach Access, Pickleball, Playground, Restaurant, Sewer, Sidewalks, Street Lights, Trash
Location
- Region: Belhaven
Financial & listing details
- Price per square foot: $143/sqft
- Tax assessed value: $211,852
- Annual tax amount: $1,626
- Date on market: 9/3/2026
- Cumulative days on market: 11 days
- Listing agreement: Exclusive Right To Sell
- Listing terms: Cash,Conventional
- Road surface type: Paved
Estimated market value
$224,400
$182,000 - $267,000
$1,821/mo
Price history
| Date | Event | Price |
|---|---|---|
| 9/3/2026 | Listed for sale | $299,000$143/sqft |
Source: | ||
Public tax history
| Year | Property taxes | Tax assessment |
|---|---|---|
| 2025 | $1,748 +9.6% | $211,852 +61.5% |
| 2024 | $1,594 | $131,191 |
| 2023 | $1,594 +94.4% | $131,191 |
| 2022 | $820 -32.6% | $131,191 |
| 2021 | $1,217 -0.3% | $131,191 |
| 2020 | $1,221 | $131,191 |
| 2019 | -- | $131,191 |
| 2018 | -- | $131,191 -7.5% |
| 2017 | -- | $141,785 |
| 2016 | -- | $141,785 |
| 2015 | -- | -- |
| 2014 | $1,068 | -- |
| 2013 | $1,068 | $142,269 |
| 2011 | -- | -- |
| 2010 | -- | -- |
Find assessor info on the county website
Monthly payment
Est. payment
Payment breakdown
Explore the cost of this home by adjusting the details. Changes won't be saved.Climate risks
Neighborhood: 27810
Nearby schools
Schools provided by the listing agent
- Elementary: Northeast Elementary School
- Middle: Northeast Elementary
- High: Northside High School
Source: Hive MLS. This data may not be complete. We recommend contacting the local school district to confirm school assignments for this home.