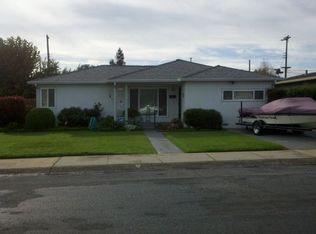
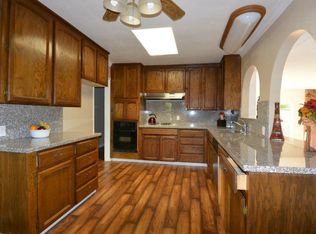
Welcome to 690 El Cerrito Way in Gilroy! This 4 bedroom, 1.5 bathroom home offers 1,420 sqft of living space on a 6,200 sqft lot with thoughtful updates throughout and no HOA. The light-filled kitchen features ample cabinetry, stainless steel appliances, and opens to a cozy dining area. The spacious living room showcases updated flooring and a modern fireplace feature wall, creating a warm and inviting atmosphere. Laminate flooring runs throughout the home. Both bathrooms have been tastefully updated, including a stylish full bath with a sleek vanity. Bedrooms are well-sized, with unique accent walls adding character. Enjoy central A/C and solar for year-round comfort and efficiency. Step outside to a low-maintenance backyard with a pergola-covered patio, ideal for entertaining or relaxing evenings. Conveniently located near Alehouse Bar & Grill, Pineapple Village, and nearby grocery stores, with easy access to commuter routes, this home is a great blend of comfort, style, and functionality.
Sold for $850,000
Zillow last checked:
Listing updated:
Bought with:
Jackie Purvis, 01985477
Compass
Source: MLSListings Inc,MLS#: ML82044012
Price history
| Date | Event | Price |
|---|---|---|
| 8/17/2026 | Sold | $850,000+0.1%$599/sqft |
Source:  MLSListings Inc #ML82044012 Report a problem MLSListings Inc #ML82044012 Report a problem | ||
| 8/11/2026 | Pending sale | $849,000$598/sqft |
Source: MLSListings Inc #ML82044012 Report a problem | ||
| 7/31/2026 | Contingent | $849,000$598/sqft |
Source: MLSListings Inc #ML82044012 Report a problem | ||
| 7/20/2026 | Listed for sale | $849,000$598/sqft |
Source: MLSListings Inc #ML82044012 Report a problem | ||
| 7/3/2026 | Contingent | $849,000$598/sqft |
Source: MLSListings Inc #ML82044012 Report a problem | ||
| 6/8/2026 | Listed for sale | $849,000+14.7%$598/sqft |
Source: MLSListings Inc #ML82044012 Report a problem | ||
| 11/25/2020 | Sold | $740,000+124.3%$521/sqft |
Source: Public Record Report a problem | ||
| 3/19/2011 | Listing removed | $329,950$232/sqft |
Source: Owners Equity #81100371 Report a problem | ||
| 3/6/2011 | Listed for sale | $329,950$232/sqft |
Source: Owners Equity #81100371 Report a problem | ||
| 1/30/2011 | Listing removed | $329,950$232/sqft |
Source: Owners Equity #81100371 Report a problem | ||
| 1/9/2011 | Listed for sale | $329,950+27.4%$232/sqft |
Source: Owners Equity #81100371 Report a problem | ||
| 8/14/2010 | Listing removed | $259,000$182/sqft |
Source: NRT California #80954998 Report a problem | ||
| 8/12/2010 | Listed for sale | $259,000+57%$182/sqft |
Source: NRT California #80954998 Report a problem | ||
| 5/19/2010 | Sold | $165,000-5.7%$116/sqft |
Source: Public Record Report a problem | ||
| 4/2/2010 | Price change | $174,900-5.5%$123/sqft |
Source: G7 Realty Report a problem | ||
| 3/27/2010 | Listed for sale | $185,000-48.9%$130/sqft |
Source: G7 Realty Report a problem | ||
| 12/15/2009 | Sold | $362,093+39.8%$255/sqft |
Source: Public Record Report a problem | ||
| 11/27/2009 | Listed for sale | $259,000-29%$182/sqft |
Source: NRT California #80954998 Report a problem | ||
| 5/3/2002 | Sold | $365,000$257/sqft |
Source: Public Record Report a problem | ||
Get a cash offer in 3 minutes
Find out how much your home could sell for in as little as 3 minutes with a no-obligation cash offer.
Estimated market value
$849,900
