Skip main navigation
Closed
  • $578,900

    690 Exchange St SE, Atlanta, GA 30315

    2beds
    1,373sqft
    Townhouse, Residential
    Built in 2022
    871.2 Square Feet Lot
    $550,800 Zestimate®
    $422/sqft
    $2,459 Estimated rent

    Home value

    $550,800

    $518,000 - $584,000

    $2,459/mo

    Zestimate® history
    Loading
    Loading...

    Owner options

    List your home for rent

    $2,459/mo

    Rent Zestimate®

    Find your next renter with Zillow Rental Manager. Plus, with online applications, you can quickly screen prospective tenants – for free.

    Learn more

    $2,459/mo

    Rent Zestimate®

    Refinance and save

    $3,621/mo

    Est. payment

    Refinancing to a lower rate could help reduce your monthly payments and save thousands over the life of the loan.

    See today's rates

    $3,621/mo

    Est. payment

    Explore your selling options

    Work with a Zillow partner agent

    Leverage their expertise and Zillow's premium Showcase listings to get your home seen by more buyers.

    Get started

    List with your own agent

    Get your home in front of millions of buyers by listing it on Zillow.

    Learn how to do it

    Sell it yourself

    Take full control of how buyers see your home on Zillow by listing For Sale by Owner (FSBO).

    List your home

    What's special

    Beautiful landscapingLarge secondary bedroomOutdoor living spaceReal white oak hardwoodsMarble countertopsVaulted ceilingsMarble countertop
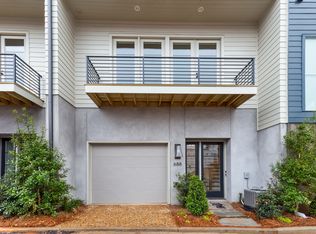
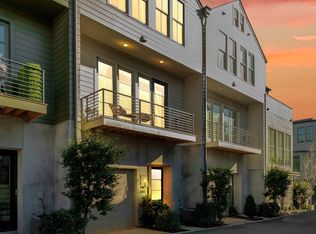
    Wonderful opportunity to live in the popular Summerhill community built by award-winning developer Hedgewood Homes! Enjoy walking to shops and restaurants on Georgia Avenue, the new Summerhill Publix, playing pickleball in Phoenix Park and all the future redevelopment of the Summerhill neighborhood. Super quick access to 75/85/20 gets you anywhere in Atlanta, including the airport located just 10 minutes away. Upon entering this CHARMING end-unit home you'll notice some of the upgrades in this home which include a custom front door, real white oak hardwoods, 8 foot tall solid doors throughout the home, marble and quartz countertops, soft close doors/drawers on all cabinetry and custom shades on the windows in the home. A large kitchen with 10+ ft ceilings, Jenn Air gas range, marble countertops and huge walk-in pantry overlooks the adjoining living space. A covered balcony off the kitchen is perfect for grilling or relaxing on a sunny day. The spacious light filled owner's suite has vaulted ceilings, double vanity with marble countertop, walk in shower and two large walk-in closets. Enjoy morning coffee on the large private terrace off the owners suite with amazing views of the downtown skyline. Secondary bedroom has 9 foot ceilings, en suite bath and several generously sized closets. Perfect for a roommate, or office guest bedroom combo. Last but not least is the private community pool located steps away and a favorite gathering spot for neighbors. Beautiful landscaping surrounds the home and is maintained by the HOA **NOTE - the square footage noted is heated/cooled space only. Does not include outdoor living space** Low HOA fee of $185/month.

    Zillow last checked:

    Listing updated:

    Listing Provided by:

    Tracie Bernstein,

    Compass

    Bought with:

    Joe Rigoli, 353025

    Compass

    Source: FMLS GA,MLS#: 7343466MLS Logo

    Facts & features

    Interior

    Bedrooms & bathrooms
    • Bedrooms: 2
    • Bathrooms: 2
    • Full bathrooms: 2
    Primary bedroom
    • Features: Double Master Bedroom, Roommate Floor Plan, Split Bedroom Plan
    • Level: Double Master Bedroom, Roommate Floor Plan, Split Bedroom Plan
    Bedroom
    • Features: Double Master Bedroom, Roommate Floor Plan, Split Bedroom Plan
    Primary bathroom
    • Features: Double Vanity, Shower Only
    Dining room
    • Features: None
    Kitchen
    • Features: Cabinets Other, Eat-in Kitchen, Pantry Walk-In, Stone Counters, View to Family Room
    Heating
    • Electric, Forced Air, Zoned
    Cooling
    • Ceiling Fan(s), Central Air, Electric, Zoned
    Appliances
    • Included: Dishwasher, Disposal, Dryer, Electric Water Heater, Gas Range, Microwave, Range Hood, Refrigerator, Washer
    • Laundry: In Hall, Laundry Closet, Upper Level
    Features
    • Double Vanity, Entrance Foyer, High Ceilings 9 ft Lower, High Ceilings 9 ft Upper, High Ceilings 10 ft Main, His and Hers Closets, Walk-In Closet(s)
    • Flooring: Carpet, Ceramic Tile, Hardwood
    • Windows: Double Pane Windows, Window Treatments, Wood Frames
    • Basement: None
    • Attic: Pull Down Stairs
    • Has fireplace: No
    • Fireplace features: None
    • Common walls with other units/homes: End Unit,No One Above,No One Below
    Interior area
    • Total structure area: 1,373
    • Total interior livable area: 1,373 sqft
    • Finished area above ground: 1,373

    Property

    Parking
    • Total spaces: 2
    • Parking features: Assigned
    Accessibility
    • Accessibility features: Accessible Hallway(s)
    Features
    • Levels: Three Or More
    • Patio & porch: Covered, Rooftop, Side Porch
    • Exterior features: Balcony, Lighting, Rain Gutters, No Dock
    • Pool features: None
    • Spa features: None
    • Fencing: None
    • Has view: Yes
    • View description: Other
    • Waterfront features: None
    • Body of water: None
    Lot
    • Size: 871.20 sqft
    • Features: Corner Lot, Landscaped
    Details
    • Additional structures: None
    • Parcel number: 14 005400012159
    • Other equipment: None
    • Horse amenities: None

    Construction

    Type & style
    • Home type: Townhouse
    • Architectural style: European,Townhouse,Traditional
    • Property subtype: Townhouse, Residential
    • Attached to another structure: Yes
    Materials
    • HardiPlank Type, Stucco
    • Foundation: Slab
    • Roof: Composition
    Condition
    • Resale
    • New construction: No
    • Year built: 2022

    Utilities & green energy

    • Electric: 110 Volts, 220 Volts
    • Sewer: Public Sewer
    • Water: Public
    • Utilities for property: Cable Available, Electricity Available, Natural Gas Available, Sewer Available, Water Available
    Green energy
    • Energy efficient items: Insulation, Lighting, Thermostat, Windows
    • Energy generation: None

    Community & neighborhood

    Security
    • Security features: Carbon Monoxide Detector(s), Fire Alarm
    Community
    • Community features: Homeowners Assoc, Near Beltline, Near Public Transport, Near Schools, Near Shopping, Pool, Public Transportation, Street Lights
    Location
    • Region: Atlanta
    • Subdivision: Summerhill

    HOA & financial

    HOA
    • Has HOA: Yes
    • HOA fee: $185 monthly
    • Services included: Maintenance Grounds, Swim, Trash

    Other

    Other facts
    • Ownership: Fee Simple
    • Road surface type: Asphalt

    Price history

    DateEventPrice
    5/6/2024Sold$578,900+0.7%$422/sqft
    Source: FMLS GA #7343466 Report a problem
    4/16/2024Pending sale$574,900$419/sqft
    Source: FMLS GA #7343466 Report a problem
    4/10/2024Contingent$574,900$419/sqft
    Source: GAMLS #10258311 Report a problem
    3/16/2024Price change$574,900-1.7%$419/sqft
    Source: GAMLS #10258311 Report a problem
    3/2/2024Listed for sale$585,000$426/sqft
    Source: GAMLS #10258311 Report a problem

    Public tax history

    Tax history is unavailable.

    Neighborhood: Summerhill

    Nearby schools

    GreatSchools rating
    Schools provided by the listing agent
    • Elementary: Parkside
    • Middle: Martin L. King Jr.
    • High: Maynard Jackson

    Source: FMLS GA. This data may not be complete. We recommend contacting the local school district to confirm school assignments for this home.

    Get a cash offer in 3 minutes
    Find out how much your home could sell for in as little as 3 minutes with a no-obligation cash offer.
    Estimated market value
    $550,800
    Get a cash offer in 3 minutes
    Find out how much your home could sell for in as little as 3 minutes with a no-obligation cash offer.
    Estimated market value
    $550,800