Skip main navigation
Off market
  • $1,131,000

    690 Farmstead Dr, West Chester, PA 19382

    5beds
    4,034sqft
    SingleFamily
    Built in 1992
    0.83 Acres Lot
    $1,131,000 Zestimate®
    $280/sqft
    $5,244 Estimated rent

    Home value

    $1,131,000

    $1.06M - $1.21M

    $5,244/mo

    Zestimate® history
    Loading
    Loading...

    Owner options

    List your home for rent

    $5,244/mo

    Rent Zestimate®

    Find your next renter with Zillow Rental Manager. Plus, with online applications, you can quickly screen prospective tenants – for free.

    Learn more

    $5,244/mo

    Rent Zestimate®

    Refinance and save

    $7,204/mo

    Est. payment

    Refinancing to a lower rate could help reduce your monthly payments and save thousands over the life of the loan.

    See today's rates

    $7,204/mo

    Est. payment

    Explore your selling options

    Work with a Zillow partner agent

    Leverage their expertise and Zillow's premium Showcase listings to get your home seen by more buyers.

    Get started

    List with your own agent

    Get your home in front of millions of buyers by listing it on Zillow.

    Learn how to do it

    Sell it yourself

    Take full control of how buyers see your home on Zillow by listing For Sale by Owner (FSBO).

    List your home

    What's special

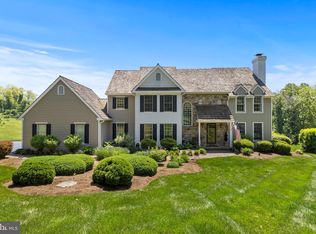
    Price just reduced on this magnificent five bedroom home located in Fieldpoint! Very aggressive price and a motivated seller combine to make this an excellent opportunity to own this incredible five bedroom home in Fieldpoint! Cedar Shake roof installed in 2017, York HVAC installed in 2009, new kitchen stove in 2019, septic system over hauled in 2020.Over $55,000.00 worth of improvements (Roof and HVAC). Amazing property situated on a gorgeous lot in the picturesque Fieldpoint subdivision. Centrally located in the Unionville-Chadds Ford school district, only ten minutes to two Elementary Schools and fifteen minutes to middle school and high school. As you drive down the tree lined street you will gaze over the expanse of the open space and then turn down the long driveway to this outstanding five bedroom home. Large and open lot that is landscaped and will give you the feeling of being in your own park like setting. Home is perfectly situated on a panoramic eight tenths of an acre lot. Big front yard and big back yard. This home is perfect for enjoying life and entertaining. The scenic views from the property are breathtaking, the tranquility will be welcomed, and when you arrive here you will love being here. Home boasts two wood burning fireplaces. There is a study on the first floor and if you will so decide the fifth bedroom can be used as a office as well. There is a private entrance to the fifth bedroom / office. As you enter the main level you are greeted by a open and spacious foyer flanked on both sides with closets. The hallway leads you past a formal dining room and into a beautiful family room with a stone fireplace with stone from the floor to the ceiling. Then you may enter the large sized eat in kitchen complete with a breakfast bar and room for a table and eight chairs. The designer kitchen, with abundant cabinet space, is full of natural light from the morning sun. There is also a formal living room complete with wood burning fireplace and surrounded by natural light from the large size windows. There is an abundance of natural light through out the entire home allowing for the warmth of the morning sun and beautiful twilight enjoyment. As you ascend the two tiered staircase you come up to the second level of this spacious home where you will find five huge bedrooms and a large size laundry room. There is a beautiful private suite with a huge spa type bathroom with a large soaking tub, a separate shower and a dual sink with a full size mirror. Relaxing and inviting with a great view of the property. The fifth bedroom is currently used a an office with a private entrance but would make for a great guest bedroom. Home also has a central vacuuming system and a full basement with a walk out. This........is a rare find. Buy it before it is sold!

    This property is off market, which means it's not currently listed for sale or rent on Zillow. This may be different from what's available on other websites or public sources.
    Facts & features

    Interior

    Bedrooms & bathrooms
    • Bedrooms: 5
    • Bathrooms: 4
    • Full bathrooms: 2
    • 1/2 bathrooms: 2
    Heating
    • Heat pump, Gas
    Cooling
    • Central
    Features
    • Has fireplace: Yes
    Interior area
    • Total interior livable area: 4,034 sqft
    • Finished area below ground: 0

    Property

    Parking
    • Total spaces: 5
    • Parking features: Garage - Attached
    Accessibility
    • Accessibility features: >84" Garage Door, 32"+ wide Doors, 36"+ wide Halls, Doors - Lever Handle(s)
    Features
    • Exterior features: Other
    Lot
    • Size: 0.83 Acres
    Details
    • Parcel number: 650400420500
    • Special conditions: Standard

    Construction

    Type & style
    • Home type: SingleFamily
    • Architectural style: Traditional
    Condition
    • Year built: 1992

    Community & HOA

    HOA
    • Has HOA: Yes
    • HOA fee: $20 monthly
    Location
    • Region: West Chester
    • Municipality: BIRMINGHAM TWP

    Financial & listing details

    • Price per square foot: $280/sqft
    • Tax assessed value: $333,450
    • Annual tax amount: $13,229

    Price history

    DateEventPrice
    11/20/2020Sold$760,000-1.9%$188/sqft
    Source: Public Record Report a problem
    9/29/2020Pending sale$775,000$192/sqft
    Source: Keller Williams Realty Delmarva #PACT512502 Report a problem
    8/19/2020Price change$775,000-6.1%$192/sqft
    Source: Keller Williams Realty Delmarva #PACT512502 Report a problem
    8/3/2020Listed for sale$825,000$205/sqft
    Source: Keller Williams Realty Delmarva #PACT512502 Report a problem

    Public tax history

    YearProperty taxesTax assessment
    2025$13,229 +2.4%$333,450
    2024$12,925 +1.7%$333,450
    2023$12,705 +3.3%$333,450
    2022$12,298 +2.1%$333,450
    2021$12,041 +235.3%$333,450
    2020$3,591 -68.8%$333,450
    2019$11,497 -13.3%$333,450 -13.5%
    2018$13,260 +9900.2%$385,710
    2017$133 -91.3%$385,710
    2016$1,529 $385,710
    2015$1,529 $385,710
    2014$1,529 $385,710
    2013-- $385,710
    2012-- $385,710
    2011-- $385,710
    2010-- $385,710
    2009-- $385,710
    2008-- $385,710
    2007-- $385,710
    2006-- $385,710
    2005-- $385,710
    2004-- $385,710
    2003-- $385,710
    2000-- $385,710
    Find assessor info on the county website

    Neighborhood: 19382

    Nearby schools

    GreatSchools rating
    Schools provided by the listing agent
    • District: UNIONVILLE-CHADDS FORD

    Source: The MLS. This data may not be complete. We recommend contacting the local school district to confirm school assignments for this home.

    Get a cash offer in 3 minutes
    Find out how much your home could sell for in as little as 3 minutes with a no-obligation cash offer.
    Estimated market value
    $1,131,000
    Get a cash offer in 3 minutes
    Find out how much your home could sell for in as little as 3 minutes with a no-obligation cash offer.
    Estimated market value
    $1,131,000