Property built and designed as a single family home. Upper level traditional 3/1/2 layout with artistic installed stained glass transom windows contains a large family room, big open updated kitchen and eating area, hardwood floors, large master with mini view, middle bedroom with built-ins which could function as office or bedroom, wonderful updated bath, big covered deck behind the kitchen and rear entry oversized two car garage that you hardly notice from the street. Out back is a professionally built hot tub on a slab platform with a roof. RV parking with hookups located on separate pad on lower level.
Lower level designed and remodeled to provide living quarters for an elderly parent with accessibility a priority. Completely independent unit with large, roomy living/kitchen/eating area, oversized master bath with tub and separate walk in sit down shower, huge master bedroom with large closet, separate laundry room with storage. Easy to navigate and aesthetically appealing. Front and rear entry.
Separate driveways on each level. Recessed can lights throughout both levels. Professional xeriscape and engineered drainage streetside, natural slope with mature trees in back.
Closed
Price Unknown
690 Floral Ave, New Braunfels, TX 78130
4beds
2,717sqft
Single Family Residence
Built in 1956
0.47 Acres Lot
$465,800 Zestimate®
$--/sqft
$2,752 Estimated rent
Home value
$465,800
$429,000 - $512,000
$2,752/mo
Zestimate® history
Owner options
List your home for rent
$2,752/mo
Rent Zestimate®
Find your next renter with Zillow Rental Manager. Plus, with online applications, you can quickly screen prospective tenants – for free.
$2,752/mo
Rent Zestimate®
Refinance and save
Refinancing to a lower rate could help reduce your monthly payments and save thousands over the life of the loan.
Explore your selling options
Work with a Zillow partner agent
Leverage their expertise and Zillow's premium Showcase listings to get your home seen by more buyers.
Get startedList with your own agent
Get your home in front of millions of buyers by listing it on Zillow.
Learn how to do itSell it yourself
Take full control of how buyers see your home on Zillow by listing For Sale by Owner (FSBO).
List your homeWhat's special
Zillow last checked:
Listing updated:
Listed by:
Timothy Cronin (830)708-3080,
Tim Cronin, Broker
Bought with:
Chris Secrest, TREC #0596639
Pinnacle Properties - BMS
Source: Central Texas MLS,MLS#: 545220 Originating MLS: Four Rivers Association of REALTORS
Originating MLS: Four Rivers Association of REALTORSFacts & features
Interior
Bedrooms & bathrooms
- Bedrooms: 4
- Bathrooms: 2
- Full bathrooms: 2
Primary bedroom
- Level: Main
- Dimensions: 20 X 10
Primary bedroom
- Level: Upper
- Dimensions: 15 X 12
Bedroom 3
- Level: Upper
- Dimensions: 11 X 10
Bedroom 4
- Level: Upper
- Dimensions: 11 X 9
Primary bathroom
- Level: Main
- Dimensions: 15 X 9
Bathroom
- Level: Upper
- Dimensions: 10 X 5
Dining room
- Level: Upper
- Dimensions: 12 X 9
Kitchen
- Level: Main
- Dimensions: 15 X 14
Kitchen
- Level: Upper
- Dimensions: 12 X 9
Laundry
- Level: Main
- Dimensions: 18 X 5
Living room
- Level: Main
- Dimensions: 24 X 14
Living room
- Features: Multiple Living Areas
- Level: Upper
- Dimensions: 17 X 12
Heating
- Electric, Multiple Heating Units, Window Unit
Cooling
- Electric, 3+ Units, Wall/Window Unit(s)
Appliances
- Included: Dishwasher, Electric Range, Disposal, Gas Range, Gas Water Heater, Microwave, Plumbed For Ice Maker, Refrigerator, Water Softener Rented, Tankless Water Heater, Vented Exhaust Fan, Washer, Some Electric Appliances, Some Gas Appliances, Range, Water Softener Owned
- Laundry: Washer Hookup, Electric Dryer Hookup, Laundry in Utility Room, In Garage, Main Level, Laundry Room
Features
- Bookcases, Cedar Closet(s), Ceiling Fan(s), Separate/Formal Dining Room, Double Vanity, Handicap Access, Primary Downstairs, Living/Dining Room, Multiple Living Areas, Multiple Dining Areas, Main Level Primary, Open Floorplan, Stone Counters, Split Bedrooms, Separate Shower, Vanity, Walk-In Closet(s), Window Treatments, Bedroom on Main Level, Custom Cabinets, Eat-in Kitchen
- Flooring: Ceramic Tile, Hardwood, Laminate
- Windows: Double Pane Windows, Window Treatments
- Basement: Finished
- Attic: Access Only
- Has fireplace: No
- Fireplace features: None
Interior area
- Total interior livable area: 2,717 sqft
Property
Parking
- Total spaces: 2
- Parking features: Attached, Garage, Garage Faces Rear, RV Access/Parking, Unpaved
- Attached garage spaces: 2
Accessibility
- Accessibility features: Wheelchair Access, Accessible Doors, Accessible Hallway(s)
Features
- Levels: Multi/Split
- Patio & porch: Balcony, Deck, Refrigerator
- Exterior features: Balcony, Deck
- Pool features: None
- Has spa: Yes
- Spa features: Above Ground, Heated, See Remarks
- Fencing: None
- Has view: Yes
- View description: City
- Body of water: City Skyline View
Lot
- Size: 0.47 Acres
- Dimensions: 107 x 192
- Topography: Sloping
- Residential vegetation: Partially Wooded
Details
- Additional structures: Gazebo
- Parcel number: 57395
- Zoning description: R-2
Construction
Type & style
- Home type: SingleFamily
- Architectural style: Split Level,Traditional
- Property subtype: Single Family Residence
Materials
- Asbestos, Block, Masonry, Concrete
- Foundation: Slab
- Roof: Composition,Shingle
Condition
- Resale
- Year built: 1956
Utilities & green energy
- Sewer: Public Sewer
- Water: Public
- Utilities for property: Electricity Available, Natural Gas Connected, High Speed Internet Available, Phone Available, Trash Collection Public
Community & HOA
Community
- Features: None, Street Lights
- Subdivision: Simon
HOA
- Has HOA: No
Location
- Region: New Braunfels
Financial & listing details
- Tax assessed value: $425,000
- Annual tax amount: $7,445
- Date on market: 6/4/2024
- Cumulative days on market: 6 days
- Listing agreement: Exclusive Right To Sell
- Listing terms: Cash,Conventional,FHA,VA Loan
- Electric utility on property: Yes
- Road surface type: Paved
Price history
| Date | Event | Price |
|---|---|---|
| 7/15/2024 | Sold | -- |
Source:  Central Texas MLS #545220 Report a problem Central Texas MLS #545220 Report a problem | ||
| 6/10/2024 | Pending sale | $430,000$158/sqft |
Source:  LERA MLS #1780999 Report a problem LERA MLS #1780999 Report a problem | ||
| 6/4/2024 | Listed for sale | $430,000$158/sqft |
Source: LERA MLS #1780999 Report a problem | ||
Public tax history
| Year | Property taxes | Tax assessment |
|---|---|---|
| 2025 | $7,445 | $391,149 +10% |
| 2024 | -- | $355,590 +10% |
| 2023 | -- | $323,264 +10% |
| 2022 | -- | $293,876 +10% |
| 2021 | $4,428 | $267,160 +9.8% |
| 2020 | -- | $243,310 +2% |
| 2019 | -- | $238,612 +10% |
| 2018 | -- | $216,920 +6% |
| 2017 | -- | $204,611 +10% |
| 2016 | $3,145 +12.1% | $186,010 +8.8% |
| 2015 | $2,804 | $171,000 +4.9% |
| 2014 | $2,804 | $162,980 +10.3% |
| 2013 | -- | $147,700 +0.9% |
| 2012 | -- | $146,380 -8.6% |
| 2011 | -- | $160,190 +19.9% |
| 2010 | -- | $133,650 -1.5% |
| 2009 | -- | $135,660 |
| 2008 | -- | -- |
| 2007 | -- | -- |
| 2006 | -- | -- |
| 2005 | -- | -- |
| 2004 | -- | -- |
| 2003 | -- | -- |
| 2002 | -- | -- |
| 2001 | -- | -- |
| 2000 | -- | $100,683 |
Find assessor info on the county website
Neighborhood: 78130
Nearby homes
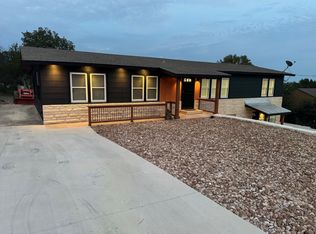
- $--3 bd1 ba1.3k sqft690 Floral Ave #A, New Braunfels, TX 78130Off Market
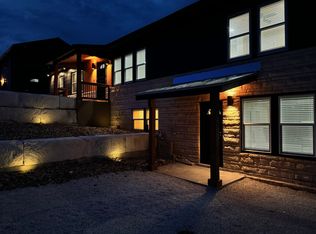
- $--1 bd1 ba1.1k sqft690 Floral Ave #B, New Braunfels, TX 78130Off Market
- $400,200-- bd2 ba2.1k sqft686 Floral Ave, New Braunfels, TX 78130Off Market
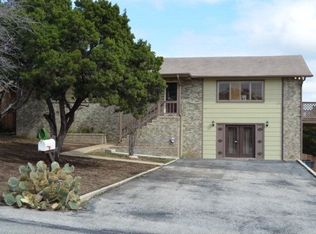
- $592,0005 bd3 ba2.7k sqft696 Floral Ave, New Braunfels, TX 78130Off Market
- $250,0000.279 Acres718 Starcrest Dr, New Braunfels, TX 78130Lot/Land
- $250,0000.279 Acres718 Starcrest Dr #3/7E, New Braunfels, TX 78130Lot/Land
- $397,200-- bd2 ba1.8k sqft674 Floral Ave, New Braunfels, TX 78130Off Market
- $773,000-- bd3 ba2.4k sqft683 Floral Cir, New Braunfels, TX 78130Off Market
Nearby schools
GreatSchools rating
- 9/10Seele Elementary SchoolGrades: K-5Distance: 0.3 mi
- 6/10Oakrun Middle SchoolGrades: 6-8Distance: 2 mi
- 7/10New Braunfels High SchoolGrades: 9-12Distance: 0.7 mi
Schools provided by the listing agent
- Elementary: Seele Elementary
- Middle: Oak Run Middle School
- High: New Braunfels High School
- District: New Braunfels ISD
Source: Central Texas MLS. This data may not be complete. We recommend contacting the local school district to confirm school assignments for this home.
Get a cash offer in 3 minutes
Find out how much your home could sell for in as little as 3 minutes with a no-obligation cash offer.
Estimated market value
$465,800
Get a cash offer in 3 minutes
Find out how much your home could sell for in as little as 3 minutes with a no-obligation cash offer.
Estimated market value
$465,800
- Texas
- Comal County
- New Braunfels
- 78130
- 690 Floral Ave
Nearby cities
Nearby neighborhoods
Nearby zip codes
Other New Braunfels Topics
