Skip main navigation
Off market
  • $585,500

    690 Forest Rd #531, West Haven, CT 06516

    3beds
    2,914sqft
    Condo
    Built in 1984
    -- sqft lot
    $585,500 Zestimate®
    $201/sqft
    $3,874 Estimated rent

    Home value

    $585,500

    $539,000 - $638,000

    $3,874/mo

    Zestimate® history
    Loading
    Loading...

    Owner options

    List your home for rent

    $3,874/mo

    Rent Zestimate®

    Find your next renter with Zillow Rental Manager. Plus, with online applications, you can quickly screen prospective tenants – for free.

    Learn more

    $3,874/mo

    Rent Zestimate®

    Refinance and save

    $4,715/mo

    Est. payment

    Refinancing to a lower rate could help reduce your monthly payments and save thousands over the life of the loan.

    See today's rates

    $4,715/mo

    Est. payment

    Explore your selling options

    Work with a Zillow partner agent

    Leverage their expertise and Zillow's premium Showcase listings to get your home seen by more buyers.

    Get started

    List with your own agent

    Get your home in front of millions of buyers by listing it on Zillow.

    Learn how to do it

    Sell it yourself

    Take full control of how buyers see your home on Zillow by listing For Sale by Owner (FSBO).

    List your home

    What's special

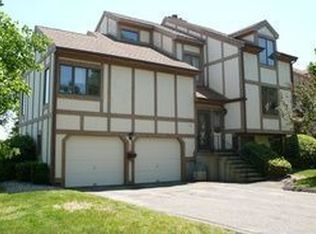
    Private and sunny end unit townhouse "Turnbury" beautifully situated in ORONOQUE FOREST, a well maintained, gated, condo community with pool, club house and tennis courts. This unit features 3 bedrooms, 2 full and 2 half baths plus many quality upgrades. Main level includes large living room with vaulted ceiling, hardwood floor, brick fireplace, sliders to oversized deck, formal dining area, eat in kitchen with customized opening to adjacent living room, family room with lovely built-ins for storage and desk area plus recessed lighting. The spacious 1st floor master suite has loads of windows, dressing area, walk in closet with built-ins by California closet, and full bath. The upper level features 2 additional bedrooms, a full bath with skylight, and a large loft area. The lower level includes a den or rec room, half bath, loads of storage and access to oversized 2 car garage. Recently upgraded mechanicals include furnace, a/c and hot water heater. Laundry on main level. Come see how desirable easy living can be without the upkeep in this beautifully landscaped community close to downtown New Haven, Yale, and convenient to shopping and all major highways. Tax includes district fire dept. tax, $426 additional sewer use tax yearly.

    This property is not currently displayed as for sale or rent on Zillow. This may be different from what's on other websites or public sources.

    Facts & features

    Interior

    Bedrooms & bathrooms
    • Bedrooms: 3
    • Bathrooms: 4
    • Full bathrooms: 2
    • 1/2 bathrooms: 2
    Heating
    • Other, Gas
    Cooling
    • Central
    Appliances
    • Included: Dishwasher, Dryer, Range / Oven, Refrigerator
    Features
    • Cable - Available, Auto Garage Door Opener
    • Flooring: Tile
    • Basement: Unfinished
    • Has fireplace: Yes
    Interior area
    • Total interior livable area: 2,914 sqft

    Property

    Parking
    • Parking features: Garage - Attached
    Features
    • Exterior features: Stucco, Wood
    • Has spa: Yes
    Lot
    • Size: 1 Square Feet
    Details
    • Parcel number: WHAVM0072B0068L0531

    Construction

    Type & style
    • Home type: Condo
    Materials
    • Roof: Other
    Condition
    • Year built: 1984

    Utilities & green energy

    • Water: Public Water Connected

    Community & HOA

    HOA
    • Has HOA: Yes
    • Amenities included: Club House, Tennis Courts, Pool
    • Services included: Grounds Maintenance, Property Management, Snow Removal, Trash Pickup, Road Maintenance, Club House, Tennis
    • HOA fee: $436 monthly
    Location
    • Region: West Haven

    Financial & listing details

    • Price per square foot: $201/sqft
    • Tax assessed value: $311,640
    • Annual tax amount: $10,599

    Price history

    DateEventPrice
    8/9/2018Sold$282,500-5.5%$97/sqft
    Source: Smart MLS #170086436 Report a problem
    6/8/2018Pending sale$299,000$103/sqft
    Source: Real Living Wareck D'Ostilio #170086436 Report a problem
    5/25/2018Listed for sale$299,000+30%$103/sqft
    Source: Real Living Wareck D'Ostilio #170086436 Report a problem
    10/15/1998Sold$230,000$79/sqft
    Source: Public Record Report a problem

    Public tax history

    YearProperty taxesTax assessment
    2025$10,599 +5.4%$311,640 +48.4%
    2024$10,054 +3.2%$209,930
    2023$9,745 +1.8%$209,930
    2022$9,575 0%$209,930
    2021$9,577 +14.2%$209,930 +28.9%
    2020$8,389 +1.6%$162,890
    2019$8,259 +2.8%$162,890
    2018$8,034 +3.2%$162,890
    2017$7,783 +3.1%$162,890
    2016$7,547 -14.4%$162,890 -24.8%
    2015$8,815 +2%$216,650
    2014$8,640 +0.6%$216,650
    2013$8,586 $216,650
    2012$8,586 +2.1%$216,650
    2011$8,406 -5.6%$216,650 -13.6%
    2010$8,904 +0.8%$250,740
    2009$8,829 +3.7%$250,740
    2008$8,515 +0.3%$250,740
    2007$8,488 $250,740
    Find assessor info on the county website

    Neighborhood: 06516

    Nearby schools

    GreatSchools rating
    Schools provided by the listing agent
    • High: West Haven

    Source: The MLS. This data may not be complete. We recommend contacting the local school district to confirm school assignments for this home.

    Sell for more on Zillow
    Get a Zillow Showcase℠ listing at no additional cost and you could sell for .
    $585,500
    2% more
    +$11,710
    With Zillow Showcase(estimated)
    $597,210
    Sell for more on Zillow
    Get a Zillow Showcase℠ listing at no additional cost and you could sell for .
    $585,500
    2% more
    +$11,710
    With Zillow Showcase(estimated)
    $597,210