Skip main navigation
Off market
  • $635,200

    690 Franklin Pl, Mount Laurel, NJ 08054

    4beds
    2,442sqft
    SingleFamily
    Built in 1974
    0.35 Acres Lot
    $635,200 Zestimate®
    $260/sqft
    $3,825 Estimated rent

    Home value

    $635,200

    $603,000 - $667,000

    $3,825/mo

    Zestimate® history
    Loading
    Loading...

    Owner options

    List your home for rent

    $3,825/mo

    Rent Zestimate®

    Find your next renter with Zillow Rental Manager. Plus, with online applications, you can quickly screen prospective tenants – for free.

    Learn more

    $3,825/mo

    Rent Zestimate®

    Refinance and save

    $4,417/mo

    Est. payment

    Refinancing to a lower rate could help reduce your monthly payments and save thousands over the life of the loan.

    See today's rates

    $4,417/mo

    Est. payment

    Explore your selling options

    Work with a Zillow partner agent

    Leverage their expertise and Zillow's premium Showcase listings to get your home seen by more buyers.

    Get started

    List with your own agent

    Get your home in front of millions of buyers by listing it on Zillow.

    Learn how to do it

    Sell it yourself

    Take full control of how buyers see your home on Zillow by listing For Sale by Owner (FSBO).

    List your home

    What's special

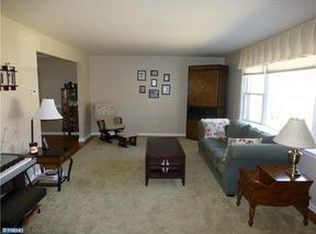
    HIGHEST AND BEST OFFERS DUE MONDAY MAY 24TH BY NOON. Welcome to 690 Franklin Place. This fabulous Stockton model, located on a quiet cul-de-sac in the highly desirable Farms, has been updated and is move in ready. Immediately fall in love Ramblewood with the tasteful curb appeal of this property. A covered front porch welcomes you inside. Enter through the new front door to gleaming wood floors that flow through the most of the home. To your left is spacious and extra-large bright living room, currently being used a dining room, with a large picture window that allows natural light to bathe its hardwood floor. The hardwood flooring flows continuously into a bright roomy formal dining that is currently being used a home office. Once you enter the kitchen you will discover it offers an abundance of white cabinetry, plenty of counters for prep work, tile backsplash and flooring and a complete stainless steel appliance package. Step down into the family room that features a beamed ceiling and fireplace with brick surround framed by custom built ins and accent lighting. A large sliding door opens to a nice sized patio and resort like backyard. The large laundry room mudroom offers additional storage, a utility sink and an additional back entrance to the home. The main floor nicely updated powder room is tucked away just off the family room. Park both cars inside this home's two car garage with interior access. Upstairs, the spacious owner's bedroom features an updated en-suite bath with separate vanities and custom tile work. There are also three other nicely size bedrooms, two with large walk-in closets that share the updated hall bath. This bath features a dual sink vanity, shower tub combo and tile flooring. Need more space? Venture downstairs to the finished basement with an additional storage room. This flex space can be used as a great room, additional home office or theater room. The possibilities are endless. The amenities continue outside with a resort like private backyard. Dining al fresco is made easy with the patio that overlooks the in ground pool, basketball court and playground. This convenient location is ideal for the commuter, near shopping and restaurants while being located in a highly rated school system in a town which has just been named one of the best places to live nationwide. Don't miss the opportunity to call this wonderful house your new home. Make The Smart Move and schedule your private tour today!

    This property is off market, which means it's not currently listed for sale or rent on Zillow. This may be different from what's available on other websites or public sources.
    Facts & features

    Interior

    Bedrooms & bathrooms
    • Bedrooms: 4
    • Bathrooms: 3
    • Full bathrooms: 2
    • 1/2 bathrooms: 1
    Heating
    • Forced air, Solar
    Features
    • Has fireplace: Yes
    Interior area
    • Total interior livable area: 2,442 sqft

    Property

    Parking
    • Parking features: Garage - Attached, On-street
    Lot
    • Size: 0.35 Acres
    Details
    • Parcel number: 240100300000400020

    Construction

    Type & style
    • Home type: SingleFamily
    Condition
    • Year built: 1974

    Community & neighborhood

    Location
    • Region: Mount Laurel

    Price history

    DateEventPrice
    7/28/2021Sold$415,000+5.1%$170/sqft
    Source: Bright MLS #NJBL392228 Report a problem
    6/2/2021Pending sale$395,000$162/sqft
    Source: Weichert Pro #NJBL392228 Report a problem
    6/2/2021Contingent$395,000$162/sqft
    Source: Bright MLS #NJBL392228 Report a problem
    5/20/2021Listed for sale$395,000+9.3%$162/sqft
    Source: Bright MLS #NJBL392228 Report a problem
    9/8/2015Sold$361,500-2%$148/sqft
    Source: Public Record Report a problem
    6/23/2015Listed for sale$369,000+43.9%$151/sqft
    Source: Postlets Report a problem
    7/24/2002Sold$256,410$105/sqft
    Source: Public Record Report a problem

    Public tax history

    YearProperty taxesTax assessment
    2025$10,005 +3.9%$316,900
    2024$9,627 $316,900
    2023-- $316,900
    2022$9,596 +1.9%$316,900
    2021$9,415 +3.1%$316,900
    2020$9,136 +0.8%$316,900
    2019$9,067 +2.7%$316,900
    2018$8,832 +1.5%$316,900
    2017$8,699 +1.2%$316,900
    2016$8,598 +1%$316,900
    2015$8,512 +6.9%$316,900
    2014$7,963 +4.9%$316,900 +81.1%
    2013$7,590 +1.6%$175,000
    2012$7,471 +0.3%$175,000
    2011$7,446 +4.8%$175,000
    2010$7,103 +2.1%$175,000
    2009$6,955 +2.5%$175,000
    2008$6,785 +4.4%$175,000
    2007$6,501 +4.1%$175,000
    2006$6,248 +5.7%$175,000
    2005$5,913 +2.4%$175,000
    2004$5,775 $175,000
    2003-- $175,000
    2002-- $175,000
    2001-- $175,000

    Find assessor info on the county website

    Neighborhood: 08054

    Nearby schools

    GreatSchools rating
    Schools provided by the listing agent
    • Elementary: HILLSIDE E.S.
    • Middle: THOMAS E. HARRINGTON M.S.
    • High: LENAPE H.S.
    • District: MOUNT LAUREL TOWNSHIP PUBLIC S

    Source: The MLS. This data may not be complete. We recommend contacting the local school district to confirm school assignments for this home.

    Get a cash offer in 3 minutes
    Find out how much your home could sell for in as little as 3 minutes with a no-obligation cash offer.
    Estimated market value
    $635,200
    Get a cash offer in 3 minutes
    Find out how much your home could sell for in as little as 3 minutes with a no-obligation cash offer.
    Estimated market value
    $635,200