Skip main navigation
Sold for $1,100,000
  • $1,100,000

    690 Grand Wood Ct, Springboro, OH 45066

    4beds
    5,313sqft
    Single Family Residence
    Built in 2006
    1.26 Acres Lot
    $1,173,700 Zestimate®
    $207/sqft
    $5,676 Estimated rent

    Home value

    $1,173,700

    $1.12M - $1.23M

    $5,676/mo

    Zestimate® history
    Loading
    Loading...

    Owner options

    List your home for rent

    $5,676/mo

    Rent Zestimate®

    Find your next renter with Zillow Rental Manager. Plus, with online applications, you can quickly screen prospective tenants – for free.

    Learn more

    $5,676/mo

    Rent Zestimate®

    Refinance and save

    $5,977/mo

    Est. payment

    Refinancing to a lower rate could help reduce your monthly payments and save thousands over the life of the loan.

    See today's rates

    $5,977/mo

    Est. payment

    Explore your selling options

    Work with a Zillow partner agent

    Leverage their expertise and Zillow's premium Showcase listings to get your home seen by more buyers.

    Get started

    List with your own agent

    Get your home in front of millions of buyers by listing it on Zillow.

    Learn how to do it

    Sell it yourself

    Take full control of how buyers see your home on Zillow by listing For Sale by Owner (FSBO).

    List your home

    What's special

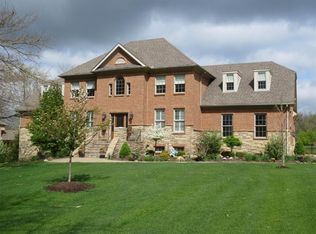
    Over 5,300 finished sqft offered by this meticulously kept Country Brook home! Featuring 4 bedrooms, 4.5 bathrooms, finished walkout basement, 3 car side entry garage and several updates! The soaring entryway of the home welcomes you with hardwood floors and front formal dining area. Massive two story great room with tons of natural light, fireplace, and builtin media center. The eat in kitchen provides no shortage of cabinetry and storage! Soft close cabinets, granite countertops, center island with attached Lyptus butcher block table, JennAir appliances, and a huge walk in pantry. Adjacent sun room perfect for extra living space or a home office. Desirable main floor primary suite boasts tray ceiling detail, large ensuite with two vanities, and as big of a dual walk in closet as you could ask for! Laundry and half bath also on the first floor. The second floor is home to three spacious bedrooms and two full bathrooms. Even more living space offered by the finished walkout basement! Large rec space with a full wet bar with a 166 bottle wine fridge, family room with media builtins, plus a bonus room (currently used as bedroom) and an additional full bath. Ample unfinished storage space. Enjoy the views of the private, tree lined backyard from the upper deck or expansive lower level paver patio. Other features of this custom home include new primary HVAC ~6 mo. ago, whole house Generac generator (2023), whole house steam humidifier, Pella windows, 75 gal. water heater (~1.5 years old), 11 zone irrigation system, and MORE! This property is truly a must see!!

    Zillow last checked:

    Listing updated:

    Listed by:

    Austin R Castro (937)439-4500,

    Coldwell Banker Heritage

    Bought with:

    Kate Lee, 2022002301

    Irongate Inc.

    Source: DABR MLS,MLS#: 904997MLS LogoOriginating MLS: Dayton Area Board of REALTORS

    Facts & features

    Interior

    Bedrooms & bathrooms
    • Bedrooms: 4
    • Bathrooms: 5
    • Full bathrooms: 4
    • 1/2 bathrooms: 1
    • Main level bathrooms: 2
    Primary bedroom
    • Level: Main
    • Dimensions: 18 x 20
    Bedroom
    • Level: Second
    • Dimensions: 13 x 20
    Bedroom
    • Level: Second
    • Dimensions: 14 x 16
    Bedroom
    • Level: Second
    • Dimensions: 15 x 15
    Bonus room
    • Level: Basement
    • Dimensions: 13 x 14
    Breakfast room nook
    • Level: Main
    • Dimensions: 14 x 12
    Dining room
    • Level: Main
    • Dimensions: 13 x 15
    Entry foyer
    • Level: Main
    • Dimensions: 9 x 11
    Family room
    • Level: Basement
    • Dimensions: 40 x 23
    Florida room
    • Level: Main
    • Dimensions: 11 x 11
    Kitchen
    • Level: Main
    • Dimensions: 17 x 18
    Laundry
    • Level: Main
    • Dimensions: 11 x 8
    Living room
    • Level: Main
    • Dimensions: 22 x 26
    Recreation
    • Level: Basement
    • Dimensions: 13 x 12
    Heating
    • Forced Air, Natural Gas
    Cooling
    • Central Air
    Appliances
    • Included: Built-In Oven, Cooktop, Microwave, Refrigerator
    Features
    • Wet Bar, Ceiling Fan(s), Cathedral Ceiling(s), Bar, Walk-In Closet(s)
    • Basement: Full,Finished,Walk-Out Access
    • Number of fireplaces: 1
    • Fireplace features: One
    Interior area
    • Total structure area: 5,313
    • Total interior livable area: 5,313 sqft

    Property

    Parking
    • Total spaces: 3
    • Parking features: Attached, Garage, Garage Door Opener
    • Attached garage spaces: 3
    Features
    • Levels: Two
    • Stories: 2
    • Patio & porch: Deck, Patio, Porch
    • Exterior features: Deck, Porch, Patio
    Lot
    • Size: 1.26 Acres
    Details
    • Parcel number: 05324150050
    • Zoning: Residential
    • Zoning description: Residential

    Construction

    Type & style
    • Home type: SingleFamily
    • Architectural style: Traditional
    • Property subtype: Single Family Residence
    Materials
    • Brick, Stone
    Condition
    • Year built: 2006

    Utilities & green energy

    • Sewer: Septic Tank
    • Water: Public
    • Utilities for property: Natural Gas Available, Septic Available, Water Available

    Community & neighborhood

    Location
    • Region: Springboro
    • Subdivision: Country Brook North2

    HOA & financial

    HOA
    • Has HOA: Yes
    • HOA fee: $300 annually

    Price history

    DateEventPrice
    4/10/2024Sold$1,100,000-4.3%$207/sqft
    Source: DABR MLS #904997 Report a problem
    3/11/2024Pending sale$1,149,900$216/sqft
    Source: DABR MLS #904997 Report a problem
    3/6/2024Price change$1,149,900-3.8%$216/sqft
    Source: DABR MLS #904997 Report a problem
    2/14/2024Listed for sale$1,195,000+1229.3%$225/sqft
    Source: DABR MLS #904997 Report a problem
    10/6/2005Sold$89,900$17/sqft
    Source: Public Record Report a problem

    Public tax history

    YearProperty taxesTax assessment
    2025$13,584 +5.2%$317,610
    2024$12,910 +24.4%$317,610 +35.4%
    2023$10,382 +2.2%$234,510
    2022$10,159 +6.3%$234,510
    2021$9,558 +2.1%$234,510 +18%
    2020$9,362 +7.9%$198,737
    2019$8,673 -0.6%$198,737
    2018$8,723 -2.5%$198,737 +8.3%
    2017$8,945 -3.9%$183,509
    2016$9,307 +0.2%$183,509
    2015$9,288 -5.6%$183,509 0%
    2014$9,835 +0%$183,510 -14.4%
    2013$9,830 -2.4%$214,460
    2012$10,073 -0.3%$214,460 +2.2%
    2011$10,099 +2.1%$209,770
    2010$9,894 +1.2%$209,770
    2009$9,772 +558.3%$209,770
    2008$1,485 $209,770

    Find assessor info on the county website

    Neighborhood: 45066

    Nearby schools

    GreatSchools rating
    Schools provided by the listing agent
    • District: Springboro

    Source: DABR MLS. This data may not be complete. We recommend contacting the local school district to confirm school assignments for this home.

    Get a cash offer in 3 minutes
    Find out how much your home could sell for in as little as 3 minutes with a no-obligation cash offer.
    Estimated market value
    $1,173,700
    Get a cash offer in 3 minutes
    Find out how much your home could sell for in as little as 3 minutes with a no-obligation cash offer.
    Estimated market value
    $1,173,700