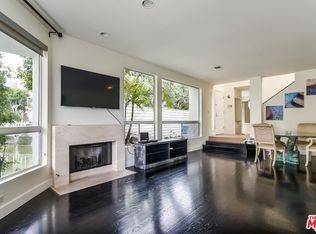
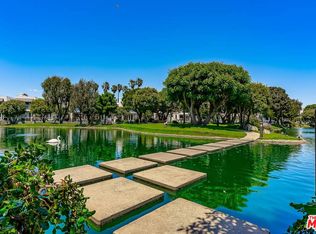
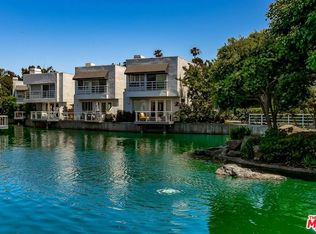
Located in the award-winning architectural community of Del Rey Colony, this 3-bedroom, 3-bathroom home offers incredible privacy and serenity. The spacious floor plan is full of natural light. It features an open living room with a fireplace, a formal dining area, a kitchen with a bay window, gas stove, Sub-Zero refrigeration, ample cabinetry, and a cozy breakfast bar. Off the dining area is a private waterfront patio overlooking a serene freshwater lagoon, island, and tranquil waterways. The primary bedroom suite has its own extra sitting area and fireplace, water views, a large full bathroom, and a walk-in closet. There is a second primary suite with its own expansive sun deck, full bathroom, and generous closets. On the entry level, there is a third bedroom that can also serve as an office, a first-floor bathroom, an indoor laundry area, and a large 2-car garage. The community is a true reflection of resort-style living, with a beautiful pool, spa, a fully equipped gym, 24-hour security, and many utilities included. There is nothing like it anywhere on the LA Westside: in the midst of the city, close to the Venice canals, Marina Del Rey, Beach Cities, and Santa Monica.
Sold for $1,900,000
Zillow last checked:
Listing updated:
Bought with:
Kris Myers, DRE #01149394
RE/MAX One
Source: CRMLS,MLS#: PV26135755 Originating MLS: California Regional MLS
Originating MLS: California Regional MLSPrice history
| Date | Event | Price |
|---|---|---|
| 8/5/2026 | Sold | $1,900,000+0.3%$936/sqft |
Source:  CRMLS #PV26135755 Report a problem CRMLS #PV26135755 Report a problem | ||
| 7/30/2026 | Pending sale | $1,895,000$934/sqft |
Source: CRMLS #PV26135755 Report a problem | ||
| 7/3/2026 | Contingent | $1,895,000$934/sqft |
Source: CRMLS #PV26135755 Report a problem | ||
| 6/23/2026 | Listed for sale | $1,895,000+86.7%$934/sqft |
Source: CRMLS #PV26135755 Report a problem | ||
| 7/23/2013 | Sold | $1,015,010-3.3%$500/sqft |
Source:  CLAW #13659699 Report a problem CLAW #13659699 Report a problem | ||
| 6/25/2013 | Pending sale | $1,050,000$517/sqft |
Source: Coldwell Banker Residential Brokerage - Venice #13-659699 Report a problem | ||
| 3/23/2013 | Listed for sale | $1,050,000$517/sqft |
Source: Coldwell Banker Residential Brokerage - Marina Del Rey #13-659699 Report a problem | ||
Nearby homes
Get a cash offer in 3 minutes
Find out how much your home could sell for in as little as 3 minutes with a no-obligation cash offer.
Estimated market value
$1,888,700
