Nestled in the prestigious Estates at Glen Eagle Ranch in Browns Valley, this beautiful single-story Vacaville home blends comfort, space, and modern elegance in one exceptional residence. Upon entry, you're welcomed by a bright living and dining room filled with natural light from large front windows, highlighting the vaulted ceilings and new LVP flooring throughout. The spacious kitchen features a center island, built-in gas range, wall oven and microwave, pantry closet, and ample cabinetry, ideal for any gathering. The breakfast area continues the light-filled feel with surrounding windows, creating the perfect setting to host or unwind. Nearby, the family room showcases a beautiful brick fireplace and high cutouts. A well-placed powder room and added cabinetry in the hallway leads to a sizable laundry room with built-in sink, cabinets, and garage access. The expansive primary suite offers French double doors into its own fireplace, private backyard access, and a spa-like en-suite with soaking tub, stall shower, dual vanities, and walk-in closet. 2 additional bedrooms sit near a full bath with double vanity and shower-over-tub. The large yards provide plenty of space to relax, entertain, or play featuring updated grass and landscaping.
Closed
$809,000
690 Hillcrest Circle, Vacaville, CA 95688
3beds
2,390sqft
Single Family Residence
Built in 1990
9,182 Square Feet Lot
$820,900 Zestimate®
$338/sqft
$3,456 Estimated rent
Home value
$820,900
$739,000 - $911,000
$3,456/mo
Zestimate® history
Owner options
List your home for rent
$3,456/mo
Rent Zestimate®
Find your next renter with Zillow Rental Manager. Plus, with online applications, you can quickly screen prospective tenants – for free.
$3,456/mo
Rent Zestimate®
Refinance and save
$5,198/mo
Est. payment
Refinancing to a lower rate could help reduce your monthly payments and save thousands over the life of the loan.
$5,198/mo
Est. payment
Explore your selling options
Work with a Zillow partner agent
Leverage their expertise and Zillow's premium Showcase listings to get your home seen by more buyers.
Get startedList with your own agent
Get your home in front of millions of buyers by listing it on Zillow.
Learn how to do itSell it yourself
Take full control of how buyers see your home on Zillow by listing For Sale by Owner (FSBO).
List your homeWhat's special
Beautiful brick fireplaceLarge yardsCenter islandSurrounding windowsUpdated grass and landscapingAmple cabinetryExpansive primary suite
Zillow last checked:
Listing updated:
Listed by:
Tom Rapisarda DRE #01705989 707-592-2852,
Rapisarda Real Estate 707-448-4248
Bought with:
Jazmine Delgado, DRE #02145206
Coldwell Banker Kappel Gateway
Source: BAREIS,MLS#: 325089066 Originating MLS: Northern Solano
Originating MLS: Northern SolanoFacts & features
Interior
Bedrooms & bathrooms
- Bedrooms: 3
- Bathrooms: 3
- Full bathrooms: 2
- 1/2 bathrooms: 1
Rooms
- Room types: Baths Other, Dining Room, Family Room, Kitchen, Laundry, Living Room, Master Bathroom, Master Bedroom
Primary bedroom
- Features: Ground Floor, Outside Access
Bedroom
- Level: Main
Primary bathroom
- Features: Double Vanity, Shower Stall(s), Tile, Tub, Walk-In Closet(s), Window
Bathroom
- Features: Double Vanity, Tile, Tub w/Shower Over, Window
- Level: Main
Dining room
- Features: Dining/Living Combo
- Level: Main
Family room
- Features: Cathedral/Vaulted, Open Beam Ceiling
- Level: Main
Kitchen
- Features: Breakfast Room, Kitchen Island, Pantry Closet, Tile Counters
- Level: Main
Living room
- Features: Cathedral/Vaulted
- Level: Main
Heating
- Central, Fireplace(s)
Cooling
- Ceiling Fan(s), Central Air
Appliances
- Included: Built-In Electric Oven, Built-In Gas Range, Trash Compactor, Disposal, Microwave
- Laundry: Cabinets, Ground Floor, Hookups Only, Inside Area, Inside Room, Sink
Features
- Cathedral Ceiling(s), Open Beam Ceiling
- Flooring: Vinyl
- Has basement: No
- Number of fireplaces: 2
- Fireplace features: Brick, Double Sided, Family Room, Gas Piped, Master Bedroom
Interior area
- Total structure area: 2,390
- Total interior livable area: 2,390 sqft
Property
Parking
- Total spaces: 5
- Parking features: Attached, Enclosed, Garage Faces Front, Inside Entrance, Open, Paved
- Attached garage spaces: 3
- Has uncovered spaces: Yes
Features
- Levels: One
- Stories: 1
- Patio & porch: Patio
- Exterior features: Dog Run
- Fencing: Back Yard,Chain Link,Fenced,Wood
- Has view: Yes
- View description: Hills
Lot
- Size: 9,182 Square Feet
- Features: Landscaped, Landscape Front
Details
- Parcel number: 0123411060
- Special conditions: Trust
Construction
Type & style
- Home type: SingleFamily
- Architectural style: Traditional
- Property subtype: Single Family Residence
Materials
- Stucco, Wood Siding
- Roof: Tile
Condition
- Year built: 1990
Utilities & green energy
- Sewer: Public Sewer
- Water: Public
- Utilities for property: Public
Community & HOA
Community
- Subdivision: ESTATES AT GLEN EAGLE RANCH
HOA
- Has HOA: No
Location
- Region: Vacaville
Financial & listing details
- Price per square foot: $338/sqft
- Tax assessed value: $484,285
- Annual tax amount: $5,652
- Date on market: 10/21/2025
- Road surface type: Paved
Price history
| Date | Event | Price |
|---|---|---|
| 11/13/2025 | Sold | $809,000+1.1%$338/sqft |
Source:  BAREIS #325089066 Report a problem BAREIS #325089066 Report a problem | ||
| 10/23/2025 | Pending sale | $799,900$335/sqft |
Source: BAREIS #325089066 Report a problem | ||
| 10/21/2025 | Listed for sale | $799,900$335/sqft |
Source: BAREIS #325089066 Report a problem | ||
Public tax history
| Year | Property taxes | Tax assessment |
|---|---|---|
| 2025 | $5,652 +0.1% | $484,285 +2% |
| 2024 | $5,648 +2.4% | $474,791 +2% |
| 2023 | $5,515 +2% | $465,482 +2% |
| 2022 | $5,405 -0.1% | $456,356 +2% |
| 2021 | $5,412 +1.4% | $447,409 +1% |
| 2020 | $5,337 +1.8% | $442,823 +2% |
| 2019 | $5,240 +1.2% | $434,141 +2% |
| 2018 | $5,177 +3.9% | $425,629 +2% |
| 2017 | $4,983 +0.7% | $417,284 +2% |
| 2016 | $4,950 +1.4% | $409,103 +1.5% |
| 2015 | $4,882 +6.4% | $402,959 +2% |
| 2014 | $4,586 | $395,067 +0.5% |
| 2013 | -- | $393,282 +4.6% |
| 2012 | -- | $376,000 +3.6% |
| 2011 | -- | $363,000 -3.2% |
| 2010 | -- | $375,185 -0.2% |
| 2009 | -- | $376,077 +2% |
| 2008 | -- | $368,703 +2% |
| 2007 | -- | $361,474 +2% |
| 2006 | -- | $354,386 +2% |
| 2005 | -- | $347,437 +2% |
| 2004 | -- | $340,624 +1.9% |
| 2003 | -- | $334,381 +2% |
| 2002 | -- | $327,824 +2% |
| 2001 | -- | $321,396 +2% |
| 2000 | $3,545 | $315,094 |
Find assessor info on the county website
Neighborhood: 95688
Nearby homes
- $810,5004 bd2 ba2.3k sqft678 Hillcrest Cir, Vacaville, CA 95688Off Market
- $833,2004 bd2 ba2.5k sqft696 Hillcrest Cir, Vacaville, CA 95688Off Market
- $809,7003 bd2 ba2.3k sqft636 Hillcrest Cir, Vacaville, CA 95688Off Market
- $872,0004 bd3 ba2.5k sqft630 Hillcrest Cir, Vacaville, CA 95688Sold
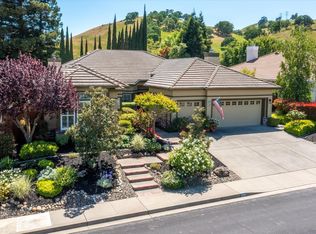
- $797,6004 bd2 ba2.3k sqft660 Hillcrest Cir, Vacaville, CA 95688Off Market
- $811,9004 bd2 ba2.5k sqft697 Hillcrest Cir, Vacaville, CA 95688Off Market
- $787,9003 bd2 ba2.3k sqft691 Hillcrest Cir, Vacaville, CA 95688Off Market
- $835,9005 bd2 ba3k sqft702 Hillcrest Cir, Vacaville, CA 95688Off Market
Nearby schools
GreatSchools rating
- 9/10Browns Valley Elementary SchoolGrades: K-6Distance: 0.7 mi
- 4/10Willis Jepson Middle SchoolGrades: 7-8Distance: 2.4 mi
- 7/10Vacaville High SchoolGrades: 9-12Distance: 2.3 mi
Get a cash offer in 3 minutes
Find out how much your home could sell for in as little as 3 minutes with a no-obligation cash offer.
Estimated market value
$820,900
Get a cash offer in 3 minutes
Find out how much your home could sell for in as little as 3 minutes with a no-obligation cash offer.
Estimated market value
$820,900
- California
- Solano County
- Vacaville
- 95688
- 690 Hillcrest Circle
Nearby cities
Nearby zip codes
Other Vacaville Topics
