Skip main navigation
Closed
  • $825,000

    690 Honeysuckle Dr, Naperville, IL 60540

    4beds
    2,423sqft
    Single Family Residence
    Built in 1981
    0.27 Acres Lot
    $835,300 Zestimate®
    $340/sqft
    $4,267 Estimated rent

    Home value

    $835,300

    $768,000 - $910,000

    $4,267/mo

    Zestimate® history
    Loading
    Loading...

    Owner options

    List your home for rent

    $4,267/mo

    Rent Zestimate®

    Find your next renter with Zillow Rental Manager. Plus, with online applications, you can quickly screen prospective tenants – for free.

    Learn more

    $4,267/mo

    Rent Zestimate®

    Refinance and save

    $5,760/mo

    Est. payment

    Refinancing to a lower rate could help reduce your monthly payments and save thousands over the life of the loan.

    See today's rates

    $5,760/mo

    Est. payment

    Explore your selling options

    Work with a Zillow partner agent

    Leverage their expertise and Zillow's premium Showcase listings to get your home seen by more buyers.

    Get started

    List with your own agent

    Get your home in front of millions of buyers by listing it on Zillow.

    Learn how to do it

    Sell it yourself

    Take full control of how buyers see your home on Zillow by listing For Sale by Owner (FSBO).

    List your home

    What's special

    Fully fenced backyardFour spacious bedroomsRefined paletteWelcoming outdoor retreatMeticulously updated residenceBeautifully appointed kitchenTwo tastefully renovated bathrooms
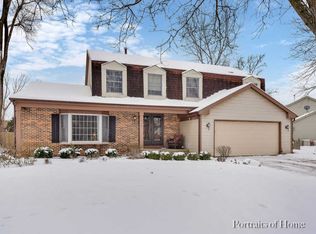
    Nestled on a coveted cul-de-sac in the sought-after Countryside subdivision, just moments from the heart of downtown Naperville, 690 Honeysuckle Drive presents a rare opportunity to own a meticulously updated residence in one of the city's most sought-after enclaves. Inside, a beautifully appointed kitchen anchors the main level, seamlessly connecting to a dining area and formal sitting room on one side, and a spacious family room with a fireplace on the other-creating an ideal layout for both everyday living and entertaining. Sliding doors extend the space outdoors to the backyard, enhancing the home's natural flow. An oversized powder room completes the main level. Throughout, bright, freshly painted interiors, updated lighting, and a refined palette lend a sense of effortless sophistication. Upstairs, four spacious bedrooms and two tastefully renovated bathrooms provide a comfortable retreat, while the finished basement-featuring new luxury vinyl plank flooring-provides flexible additional living space. Step outside to a fully fenced backyard surrounded by mature evergreen trees, offering privacy and a serene setting for relaxing or hosting. The updated landscaping enhances the home's curb appeal while creating a welcoming outdoor retreat. Thoughtful upgrades bring true peace of mind, including dual Zone HVAC systems (2021), roof and gutters (2018) and dual water heaters (2019)-delivering lasting comfort and efficiency. Located just minutes from downtown Naperville's renowned dining, boutique shopping, and Riverwalk-and within highly regarded School District 204-this offering combines location, privacy, and updates in a way that is rarely available. PACE bus service to the train station and school bus service to Metea Valley High School are available.

    Zillow last checked:

    Listing updated:

    Listing courtesy of:

    Misael Chacon 804-656-5007,

    Beycome Brokerage Realty LLC

    Bought with:

    Connie Scott

    @properties Christie's International Real Estate

    Source: MRED as distributed by MLS GRID,MLS#: 12615114MLS Logo

    Facts & features

    Interior

    Bedrooms & bathrooms
    • Bedrooms: 4
    • Bathrooms: 3
    • Full bathrooms: 2
    • 1/2 bathrooms: 1
    Primary bedroom
    • Features: Bathroom (Full, Double Sink, Shower Only)
    • Level: Second
    • Area: 272 Square Feet
    • Dimensions: 17X16
    Bedroom 2
    • Level: Second
    • Area: 231 Square Feet
    • Dimensions: 21X11
    Bedroom 3
    • Level: Second
    • Area: 154 Square Feet
    • Dimensions: 14X11
    Bedroom 4
    • Level: Second
    • Area: 110 Square Feet
    • Dimensions: 11X10
    Dining room
    • Level: Main
    • Area: 130 Square Feet
    • Dimensions: 13X10
    Family room
    • Level: Main
    • Area: 294 Square Feet
    • Dimensions: 14X21
    Kitchen
    • Level: Main
    • Area: 420 Square Feet
    • Dimensions: 14X30
    Laundry
    • Level: Main
    • Area: 90 Square Feet
    • Dimensions: 15X6
    Living room
    • Level: Main
    • Area: 260 Square Feet
    • Dimensions: 20X13
    Heating
    • Natural Gas, Forced Air, Sep Heating Systems - 2+
    Cooling
    • Central Air
    Features
    • Windows: Screens
    • Basement: Finished,Rec/Family Area,Storage Space,Full
    Interior area
    • Total structure area: 0
    • Total interior livable area: 2,423 sqft

    Property

    Parking
    • Total spaces: 2
    • Parking features: Yes, Attached, Garage
    • Attached garage spaces: 2
    Accessibility
    • Accessibility features: No Disability Access
    Features
    • Stories: 2
    • Patio & porch: Patio
    Lot
    • Size: 0.27 Acres
    • Dimensions: 111 x 147
    Details
    • Parcel number: 0723216045
    • Special conditions: None

    Construction

    Type & style
    • Home type: SingleFamily
    • Property subtype: Single Family Residence
    Materials
    • Aluminum Siding
    • Foundation: Concrete Perimeter
    • Roof: Asphalt
    Condition
    • New construction: No
    • Year built: 1981

    Utilities & green energy

    • Sewer: Public Sewer, Storm Sewer
    • Water: Lake Michigan

    Community & neighborhood

    Location
    • Region: Naperville

    HOA & financial

    HOA
    • Services included: None

    Other

    Other facts
    • Listing terms: Cash
    • Ownership: Fee Simple

    Price history

    DateEventPrice
    5/20/2026Sold$825,000+5.8%$340/sqft
    Source: MRED as distributed by MLS GRID #12615114 Report a problem
    4/13/2026Pending sale$780,000$322/sqft
    Source: MRED as distributed by MLS GRID #12615114 Report a problem
    4/9/2026Listed for sale$780,000+10.6%$322/sqft
    Source: MRED as distributed by MLS GRID #12615114 Report a problem
    6/30/2024Listing removed--
    Source: Zillow Rentals Report a problem
    6/14/2024Listed for rent$4,350$2/sqft
    Source: Zillow Rentals Report a problem
    5/28/2024Sold$705,000+0.7%$291/sqft
    Source: Public Record Report a problem
    4/18/2024Contingent$700,000$289/sqft
    Source: MRED as distributed by MLS GRID #12024199 Report a problem
    4/11/2024Listed for sale$700,000+99.7%$289/sqft
    Source: MRED as distributed by MLS GRID #12024199 Report a problem
    1/3/2014Sold$350,500-4.6%$145/sqft
    Source: Public Record Report a problem
    12/6/2013Pending sale$367,500$152/sqft
    Source: Baird & Warner Real Estate #08478070 Report a problem
    11/28/2013Price change$367,500-2%$152/sqft
    Source: Baird & Warner Real Estate #08478070 Report a problem
    10/31/2013Price change$374,900-5.1%$155/sqft
    Source: Baird & Warner Real Estate #08478070 Report a problem
    9/28/2013Price change$394,900-1.3%$163/sqft
    Source: Baird & Warner Real Estate #08478070 Report a problem
    8/22/2013Price change$399,900-2.7%$165/sqft
    Source: Baird & Warner Real Estate #08478070 Report a problem
    7/26/2013Price change$410,900-3.3%$170/sqft
    Source: Baird & Warner Real Estate #08478070 Report a problem
    7/9/2013Listed for sale$424,900-2.5%$175/sqft
    Source: Baird & Warner #08388616 Report a problem
    5/4/2007Sold$436,000+21.3%$180/sqft
    Source: Public Record Report a problem
    8/19/2003Sold$359,500+36.2%$148/sqft
    Source: Public Record Report a problem
    9/22/1998Sold$264,000$109/sqft
    Source: Public Record Report a problem

    Public tax history

    YearProperty taxesTax assessment
    2024$10,997 +4.4%$184,185 +11.3%
    2023$10,531 +2%$165,500 +5.3%
    2022$10,328 +3.3%$157,120 +3.7%
    2021$10,002 +0.1%$151,510
    2020$9,988 +4.1%$151,510 +5.1%
    2019$9,595 +4.8%$144,100 +6.5%
    2018$9,157 +2.8%$135,360 +3.5%
    2017$8,904 +1.9%$130,770 +4.2%
    2016$8,741 +1%$125,490 +5.3%
    2015$8,658 +2%$119,150 +5.4%
    2014$8,485 +0.2%$113,040 -0.7%
    2013$8,467 +2.3%$113,830 -2%
    2012$8,273 +0.8%$116,190 -6.4%
    2011$8,205 +3%$124,180 -2.8%
    2010$7,969 +3.5%$127,740 -4%
    2009$7,696 +2.3%$133,070 +1.8%
    2008$7,524 +5.3%$130,720 +5.8%
    2007$7,146 +4.7%$123,560 +7.6%
    2006$6,826 +4.1%$114,810 +7.7%
    2005$6,555 +0.8%$106,570 +3.8%
    2004$6,503 +3.4%$102,670 +6.8%
    2003$6,291 +8.5%$96,130 +8.8%
    2002$5,800 +11.7%$88,340 +12%
    2001$5,190 +6%$78,860 +4.4%
    2000$4,899 $75,530

    Find assessor info on the county website

    Neighborhood: The Countryside Of Naperville

    Nearby schools

    GreatSchools rating
    Schools provided by the listing agent
    • District: 204

    Source: MRED as distributed by MLS GRID. This data may not be complete. We recommend contacting the local school district to confirm school assignments for this home.

    Get a cash offer in 3 minutes
    Find out how much your home could sell for in as little as 3 minutes with a no-obligation cash offer.
    Estimated market value
    $835,300
    Get a cash offer in 3 minutes
    Find out how much your home could sell for in as little as 3 minutes with a no-obligation cash offer.
    Estimated market value
    $835,300