Skip main navigation
Sold for $585,000
  • $585,000

    690 Island Way APT 810, Clearwater, FL 33767

    2beds
    1,500sqft
    Condominium
    Built in 1982
    -- sqft lot
    $585,200 Zestimate®
    $390/sqft
    $3,367 Estimated rent

    Home value

    $585,200

    $538,000 - $638,000

    $3,367/mo

    Zestimate® history
    Loading
    Loading...

    Owner options

    List your home for rent

    $3,367/mo

    Rent Zestimate®

    Find your next renter with Zillow Rental Manager. Plus, with online applications, you can quickly screen prospective tenants – for free.

    Learn more

    $3,367/mo

    Rent Zestimate®

    Refinance and save

    $5,048/mo

    Est. payment

    Refinancing to a lower rate could help reduce your monthly payments and save thousands over the life of the loan.

    See today's rates

    $5,048/mo

    Est. payment

    Explore your selling options

    Work with a Zillow partner agent

    Leverage their expertise and Zillow's premium Showcase listings to get your home seen by more buyers.

    Get started

    List with your own agent

    Get your home in front of millions of buyers by listing it on Zillow.

    Learn how to do it

    Sell it yourself

    Take full control of how buyers see your home on Zillow by listing For Sale by Owner (FSBO).

    List your home

    What's special

    Dedicated guest half bathLuxury granite surfacesLuxury granite custom vanityCustom cabinetryTwo balconiesCorner end unitSolid wood interior doors
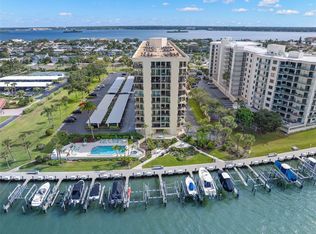
    WOW!!! CORNER END UNIT!!! TWO BALCONIES!!! 8th Floor WATER VIEWS • INTRACOASTAL AND GULF with SPECTACULAR SUNRISE AND SEASONAL SUNSET VIEWS!—This is the one you don’t want to miss! Beautiful, light, and bright, this impeccably remodeled 1,500 sq. ft. end-unit—the largest floor plan in the Waterfront Island Walk Complex—offers a true split layout that lives like two private primary suites, each with balcony access and exceptional water views. High-end finishes such as: Arcadia engineered hardwood flooring throughout, custom cabinetry, luxury granite surfaces, tiled bathrooms, solid wood interior doors, Kohler sinks, toilets, and fixtures, upgraded electrical, California Closets in every closet, and new hurricane-rated sliders. The kitchen opens to an additional 8-ft east-facing balcony with unobstructed views all the way to the Dunedin Causeway—perfect for morning coffee. The main primary suite features an updated tile shower with seat and custom glass doors, a luxury granite custom vanity, and a spacious walk-in closet; the second primary offers a tub/shower combination and serene views of sunrise over Clearwater Harbor. A dedicated guest half bath adds convenience when entertaining family and friends. Additional highlights include inside storage S-62 and under-building parking space #94. HOA dues cover cable/internet, water, exterior building maintenance, property manager, and flood insurance; the community has a newer 2019 roof and completed its railing and balcony project with a gemstone finish. Passed all Inspections, Milestone, and SIRS. Island Walk offers a waterfront heated pool and spa, shared tennis/pickleball courts, dual grills, multiple outdoor dining and gathering areas, bike storage, and an updated lobby with state-of-the-art entry doors. Pet-friendly (2 pets up to 25 lbs. each) and rental-friendly (3-month minimum, twice yearly), with marina slips periodically available for rent or purchase independently. Located in Island Estates—a self-contained waterfront community with shopping, dining, banking, a grocery store, the Clearwater Marine Aquarium, and more—just minutes from the white sugar sands of Clearwater Beach. Whether for full-time living, part-time residence, 1031 exchange, or a coastal retreat, this exceptional condo invites you to bring a suitcase and start living the Florida coastal dream! Come Live the Lifestyle! Come Live on the Island!

    Zillow last checked:

    Listing updated:

    Listing Provided by:

    Vickee Walthall 727-282-3605,

    COASTAL PROPERTIES GROUP INTERNATIONAL 727-493-1555

    Bought with:

    Vickee Walthall, 3237836

    COASTAL PROPERTIES GROUP INTERNATIONAL

    Source: Stellar MLS,MLS#: TB8450436MLS LogoOriginating MLS: Suncoast Tampa

    Facts & features

    Interior

    Bedrooms & bathrooms
    • Bedrooms: 2
    • Bathrooms: 3
    • Full bathrooms: 2
    • 1/2 bathrooms: 1
    Primary bedroom
    • Features: Walk-In Closet(s)
    • Level: First
    • Area: 216 Square Feet
    • Dimensions: 16x13.5
    Bedroom 2
    • Features: Built-in Closet
    • Level: First
    • Area: 187.5 Square Feet
    • Dimensions: 15x12.5
    Primary bathroom
    • Level: First
    • Area: 110 Square Feet
    • Dimensions: 11x10
    Balcony porch lanai
    • Level: First
    • Area: 40 Square Feet
    • Dimensions: 5x8
    Balcony porch lanai
    • Level: First
    • Area: 225 Square Feet
    • Dimensions: 30x7.5
    Dining room
    • Level: First
    • Area: 96 Square Feet
    • Dimensions: 8x12
    Kitchen
    • Level: First
    • Area: 221 Square Feet
    • Dimensions: 13x17
    Laundry
    • Level: First
    • Area: 50 Square Feet
    • Dimensions: 5x10
    Living room
    • Level: First
    • Area: 360 Square Feet
    • Dimensions: 15x24
    Heating
    • Central, Electric
    Cooling
    • Central Air
    Appliances
    • Included: Dishwasher, Disposal, Dryer, Electric Water Heater, Microwave, Range, Refrigerator, Washer
    • Laundry: Inside, Laundry Room
    Features
    • Built-in Features, Ceiling Fan(s), Elevator, Living Room/Dining Room Combo, Open Floorplan, Primary Bedroom Main Floor, Solid Wood Cabinets, Split Bedroom, Stone Counters, Thermostat, Walk-In Closet(s)
    • Flooring: Engineered Hardwood, Tile
    • Doors: Outdoor Grill, Sliding Doors
    • Windows: ENERGY STAR Qualified Windows, Storm Window(s), Window Treatments, Hurricane Shutters/Windows
    • Has fireplace: No
    • Common walls with other units/homes: Corner Unit,End Unit
    Interior area
    • Total structure area: 1,500
    • Total interior livable area: 1,500 sqft

    Property

    Parking
    • Total spaces: 1
    • Parking features: Assigned, Covered, Guest
    • Carport spaces: 1
    Features
    • Levels: One
    • Stories: 1
    • Patio & porch: Covered
    • Exterior features: Balcony, Outdoor Grill, Sidewalk, Storage, Tennis Court(s)
    • Has private pool: Yes
    • Pool features: Heated, In Ground
    • Has spa: Yes
    • Has view: Yes
    • View description: City, Water, Gulf/Ocean - Partial, Intracoastal Waterway
    • Has water view: Yes
    • Water view: Water,Gulf/Ocean - Partial,Intracoastal Waterway
    • Waterfront features: Waterfront, Intracoastal Waterway, Intracoastal Waterway Access, Minimum Wake Zone, Sailboat Water, Seawall
    • Body of water: MANDALAY CHANNEL
    Lot
    • Features: FloodZone, City Lot, Landscaped, Near Marina, Sidewalk
    • Residential vegetation: Trees/Landscaped
    Details
    • Parcel number: 052915434730000810
    • Zoning: RES
    • Special conditions: None

    Construction

    Type & style
    • Home type: Condo
    • Architectural style: Florida
    • Property subtype: Condominium
    Materials
    • Concrete, Stucco
    • Foundation: Slab
    • Roof: Membrane
    Condition
    • Completed
    • New construction: No
    • Year built: 1982

    Utilities & green energy

    • Sewer: Public Sewer
    • Water: Public
    • Utilities for property: Cable Connected, Electricity Connected, Public, Sewer Connected, Street Lights, Underground Utilities, Water Connected

    Community & neighborhood

    Security
    • Security features: Fire Alarm, Fire Sprinkler System, Key Card Entry, Smoke Detector(s)
    Community
    • Community features: Intracoastal Waterway, Marina, Water Access, Waterfront, Buyer Approval Required, Community Mailbox, Pool, Sidewalks, Tennis Court(s), Wheelchair Access
    Location
    • Region: Clearwater
    • Subdivision: ISLAND WALK CONDO

    HOA & financial

    HOA
    • Has HOA: Yes
    • HOA fee: $1,058 monthly
    • Amenities included: Cable TV, Elevator(s), Lobby Key Required, Maintenance, Pickleball Court(s), Pool, Spa/Hot Tub, Tennis Court(s), Vehicle Restrictions
    • Services included: Cable TV, Common Area Taxes, Community Pool, Reserve Fund, Insurance, Internet, Maintenance Structure, Maintenance Grounds, Manager, Pool Maintenance, Sewer, Trash, Water
    • Association name: Beth King
    • Association phone: 727-796-5900
    Other fees
    • Pet fee: $0 monthly
    Other financial information
    • Total actual rent: 0

    Other

    Other facts
    • Listing terms: Cash,Conventional
    • Ownership: Condominium
    • Road surface type: Paved

    Price history

    DateEventPrice
    5/4/2026Sold$585,000-1.7%$390/sqft
    Source: Stellar MLS #TB8450436 Report a problem
    4/9/2026Pending sale$595,000$397/sqft
    Source: Stellar MLS #TB8450436 Report a problem
    3/31/2026Price change$595,000-0.7%$397/sqft
    Source: Stellar MLS #TB8450436 Report a problem
    2/17/2026Price change$599,000-2.4%$399/sqft
    Source: Stellar MLS #TB8450436 Report a problem
    1/13/2026Price change$614,000-0.8%$409/sqft
    Source: Stellar MLS #TB8450436 Report a problem
    12/15/2025Price change$619,000-3.1%$413/sqft
    Source: Stellar MLS #TB8450436 Report a problem
    11/28/2025Listed for sale$639,000+113%$426/sqft
    Source: Stellar MLS #TB8450436 Report a problem
    7/15/2015Sold$300,000-6%$200/sqft
    Source: Stellar MLS #U7733143 Report a problem
    7/6/2015Listed for sale$319,000$213/sqft
    Source: SAND KEY REALTY #U7733143 Report a problem
    7/6/2015Pending sale$319,000$213/sqft
    Source: SAND KEY REALTY #U7733143 Report a problem
    7/2/2015Listed for sale$319,000$213/sqft
    Source: SAND KEY REALTY #U7733143 Report a problem
    5/24/2015Pending sale$319,000$213/sqft
    Source: SAND KEY REALTY #U7733143 Report a problem
    4/15/2015Listed for sale$319,000-4.8%$213/sqft
    Source: SAND KEY REALTY #U7733143 Report a problem
    9/2/2004Sold$335,000$223/sqft
    Source: Public Record Report a problem

    Public tax history

    YearProperty taxesTax assessment
    2024$5,169 +1.7%$315,092 +3%
    2023$5,082 +2.9%$305,915 +3%
    2022$4,939 -1.3%$297,005 +3%
    2021$5,002 +0.3%$288,354 +1.4%
    2020$4,986 +1.8%$284,373 +2.3%
    2019$4,897 $277,979 +1.9%
    2018$4,897 +1.4%$272,796 +2.1%
    2017$4,828 +5.7%$267,185 +2.1%
    2016$4,569 -5.3%$261,690 -2.9%
    2015$4,824 +10.8%$269,382 +13.1%
    2014$4,352 +12.2%$238,089 +18.7%
    2013$3,879 +18%$200,541 +31%
    2012$3,288 $153,074 -21.3%
    2011-- $194,471 -9.2%
    2010-- $214,190 +10%
    2009-- $194,718 -34.7%
    2008$6,075 $298,400 -17.9%
    2007-- $363,500 +20.8%
    2005-- $301,000 +23.5%
    2004$2,074 +1.9%$243,700 +40.5%
    2003$2,036 +5.1%$173,400 +14%
    2002$1,938 $152,100 +8.3%
    2001$1,938 +4.3%$140,400 +20%
    2000$1,858 $117,000

    Find assessor info on the county website

    Neighborhood: Island Estate

    Nearby schools

    GreatSchools rating
    Get a cash offer in 3 minutes
    Find out how much your home could sell for in as little as 3 minutes with a no-obligation cash offer.
    Estimated market value
    $585,200
    Get a cash offer in 3 minutes
    Find out how much your home could sell for in as little as 3 minutes with a no-obligation cash offer.
    Estimated market value
    $585,200