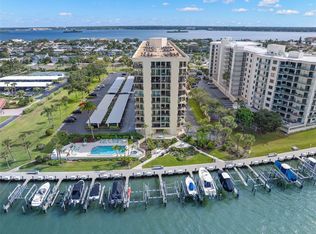
WOW!!! 9th FLOOR CORNER END UNIT!!! TWO BALCONIES!!! PANORAMIC INTRACOASTAL AND GULF WATER VIEWS with SPECTACULAR SUNRISES and SEASONAL SUNSETS! This rarely available 1,500 sq. ft. corner residence, the largest floor plan in the desirable ISLAND WALK WATERFRONT COMMUNITY, offers a layout that lives like TWO PRIVATE PRIMARY SUITES, each with balcony access and exceptional water views. The UPDATED OPEN KITCHEN is perfectly positioned to capture breathtaking views stretching north to the Dunedin Causeway and beyond while opening seamlessly to the spacious living and dining areas, creating the perfect setting for everyday living and entertaining. Tile flooring throughout, UPDATED KITCHEN, UPDATED BATHROOMS, and a dedicated guest half bath make this truly MOVE-IN READY. Enjoy your morning coffee from the additional east-facing kitchen balcony with views toward downtown Clearwater. For added peace of mind, this home features HURRICANE-RATED SLIDERS, a NEW 2026 AIR CONDITIONING SYSTEM, and a NEW 2026 REFRIGERATOR. Additional highlights include a CLIMATE-CONTROLLED STORAGE UNIT (S-92) conveniently located just outside the unit entrance and UNDER-BUILDING PARKING SPACE #105. Monthly HOA fees include cable, internet, water, sewer, trash, exterior building maintenance, professional property management, and flood insurance. Island Walk features a 2019 roof, RECENT EXTERIOR PAINTING, completed balcony and railing restoration with durable Gemstone finish, and has successfully completed both the Milestone Inspection and SIRS requirements, providing added confidence and peace of mind for future owners. Residents enjoy a waterfront heated pool and spa, shared tennis and pickleball courts, dual grilling stations, multiple outdoor dining and gathering areas, bike storage, and a secured lobby with an updated entry system. PET FRIENDLY (2 pets up to 25 lbs. each) and RENTAL FRIENDLY (3-month minimum, twice annually), with marina slips periodically available for rent or purchase through private owners. Ideally located in the SELF-CONTAINED WATERFRONT COMMUNITY OF ISLAND ESTATES, you'll enjoy nearby shopping, dining, banking, a grocery store, the Clearwater Marine Aquarium, and you're just minutes from the WORLD-FAMOUS SUGAR SAND BEACHES OF CLEARWATER BEACH. Whether you're searching for a full-time residence, seasonal getaway, investment property, or a 1031 exchange opportunity, this EXCEPTIONAL WATERFRONT CONDOMINIUM is ready for you. Just bring your suitcase and start living the Florida coastal dream! Come Live at Island Walk on Island Estates! Come Live the Lifestyle! Come Live on the Island!
Sold for $575,000
Zillow last checked:
Listing updated:
Bought with:
James Kurtz, 3447898
REALNET FLORIDA REAL ESTATE
Source: Stellar MLS,MLS#: TB8526506 Originating MLS: Suncoast Tampa
Originating MLS: Suncoast Tampa
Price history
| Date | Event | Price |
|---|---|---|
| 8/14/2026 | Sold | $575,000-4%$383/sqft |
Source:  Stellar MLS #TB8526506 Report a problem Stellar MLS #TB8526506 Report a problem | ||
| 8/11/2026 | Listed for sale | $599,000$399/sqft |
Source: Stellar MLS #TB8526506 Report a problem | ||
| 7/31/2026 | Contingent | $599,000$399/sqft |
Source: Stellar MLS #TB8526506 Report a problem | ||
| 7/9/2026 | Listed for sale | $599,000$399/sqft |
Source: Stellar MLS #TB8526506 Report a problem | ||
| 6/19/2026 | Listing removed | $599,000$399/sqft |
Source: Stellar MLS #TB8473814 Report a problem | ||
| 4/24/2026 | Price change | $599,000-3.2%$399/sqft |
Source: Stellar MLS #TB8473814 Report a problem | ||
| 2/17/2026 | Listed for sale | $619,000+192%$413/sqft |
Source: Stellar MLS #TB8473814 Report a problem | ||
| 5/22/2002 | Sold | $212,000+221.2%$141/sqft |
Source: Public Record Report a problem | ||
| 11/22/1995 | Sold | $66,000$44/sqft |
Source: Public Record Report a problem | ||
Nearby homes


Get a cash offer in 3 minutes
Find out how much your home could sell for in as little as 3 minutes with a no-obligation cash offer.
Estimated market value
$565,100
