This charming home is nestled in a wonderful neighborhood on a peaceful 1.16 +-acre lot that feels like your own private park. Step outside to enjoy the spacious back deck overlooking a fully fenced backyard-ideal for keeping little ones or furry friends safe while they play. The property also connects directly to the popular People's Pathway, offering convenient access for walking, biking, or enjoying the outdoors right from your doorstep. Roof & gutters on the home are less than 1 year old! Inside, a fully finished walkout basement adds valuable living space and seamless indoor-outdoor flow, making it perfect for entertaining, home gym, office area, or a cozy family retreat with a couple of extra bedrooms. Added bonus, the vinyl plank flooring in the basement is brand new. Located in a highly desirable area with a great location, this home combines the best of peaceful country-feel living with easy access to everything you need.
Sold
$392,500
690 Kirkwood Dr, Greencastle, IN 46135
5beds
3,366sqft
Residential, Single Family Residence
Built in 1992
1.16 Acres Lot
$394,200 Zestimate®
$117/sqft
$3,474 Estimated rent
Home value
$394,200
Estimated sales range
Not available
$3,474/mo
Zestimate® history
Owner options
List your home for rent
$3,474/mo
Rent Zestimate®
Find your next renter with Zillow Rental Manager. Plus, with online applications, you can quickly screen prospective tenants – for free.
$3,474/mo
Rent Zestimate®
Refinance and save
$1,816/mo
Est. payment
Refinancing to a lower rate could help reduce your monthly payments and save thousands over the life of the loan.
$1,816/mo
Est. payment
Explore your selling options
Work with a Zillow partner agent
Leverage their expertise and Zillow's premium Showcase listings to get your home seen by more buyers.
Get startedList with your own agent
Get your home in front of millions of buyers by listing it on Zillow.
Learn how to do itSell it yourself
Take full control of how buyers see your home on Zillow by listing For Sale by Owner (FSBO).
List your homeWhat's special
Zillow last checked:
Listing updated:
Listed by:
Steven Custis 855-446-1354,
RE/MAX Cornerstone
Bought with:
Chris Harcourt
Harcourt Real Estate Team
Source: MIBOR as distributed by MLS GRID,MLS#: 22095273
Facts & features
Interior
Bedrooms & bathrooms
- Bedrooms: 5
- Bathrooms: 3
- Full bathrooms: 3
- Main level bathrooms: 2
- Main level bedrooms: 3
Primary bedroom
- Level: Main
- Area: 165 Square Feet
- Dimensions: 11x15
Bedroom 2
- Level: Main
- Area: 144 Square Feet
- Dimensions: 12x12
Bedroom 3
- Level: Main
- Area: 132 Square Feet
- Dimensions: 11x12
Bedroom 4
- Level: Basement
- Area: 225 Square Feet
- Dimensions: 15x15
Bedroom 5
- Level: Basement
- Area: 210 Square Feet
- Dimensions: 14x15
Dining room
- Level: Main
- Area: 154 Square Feet
- Dimensions: 11x14
Family room
- Level: Basement
- Area: 682 Square Feet
- Dimensions: 22x31
Kitchen
- Features: Tile-Ceramic
- Level: Main
- Area: 168 Square Feet
- Dimensions: 12x14
Laundry
- Features: Tile-Ceramic
- Level: Main
- Area: 36 Square Feet
- Dimensions: 6x6
Living room
- Level: Main
- Area: 437 Square Feet
- Dimensions: 19x23
Heating
- Forced Air, Natural Gas
Cooling
- Central Air
Appliances
- Included: Gas Water Heater, MicroHood, Electric Oven, Refrigerator
Features
- Cathedral Ceiling(s), Hardwood Floors
- Flooring: Hardwood
- Windows: Wood Work Painted
- Has basement: Yes
- Number of fireplaces: 2
- Fireplace features: Basement, Living Room
Interior area
- Total structure area: 3,366
- Total interior livable area: 3,366 sqft
- Finished area below ground: 1,683
Property
Parking
- Total spaces: 2
- Parking features: Attached
- Attached garage spaces: 2
Features
- Levels: One
- Stories: 1
- Patio & porch: Deck
- Fencing: Fenced,Full
Lot
- Size: 1.16 Acres
Details
- Parcel number: 670915302008000008
- Horse amenities: None
Construction
Type & style
- Home type: SingleFamily
- Architectural style: Ranch
- Property subtype: Residential, Single Family Residence
Materials
- Brick
- Foundation: Block
Condition
- New construction: No
- Year built: 1992
Utilities & green energy
- Water: Public
Community & HOA
Community
- Subdivision: Sherwood
HOA
- Has HOA: No
Location
- Region: Greencastle
Financial & listing details
- Price per square foot: $117/sqft
- Tax assessed value: $239,500
- Annual tax amount: $2,010
- Date on market: 4/17/2026
- Cumulative days on market: 33 days
Price history
| Date | Event | Price |
|---|---|---|
| 6/18/2026 | Sold | $392,500-1.6%$117/sqft |
Source:  MIBOR as distributed by MLS GRID #22095273 Report a problem MIBOR as distributed by MLS GRID #22095273 Report a problem | ||
| 5/19/2026 | Pending sale | $399,000$119/sqft |
Source: MIBOR as distributed by MLS GRID #22095273 Report a problem | ||
| 4/17/2026 | Listed for sale | $399,000+111.1%$119/sqft |
Source: MIBOR as distributed by MLS GRID #22095273 Report a problem | ||
| 9/17/2013 | Sold | $189,000-3.1%$56/sqft |
Source: MIBOR as distributed by MLS GRID #21246294 Report a problem | ||
| 7/25/2013 | Listed for sale | $195,000$58/sqft |
Source: Carpenter Realtors #21246294 Report a problem | ||
Public tax history
| Year | Property taxes | Tax assessment |
|---|---|---|
| 2025 | $2,009 +12.1% | $239,500 +19.8% |
| 2024 | $1,792 | $199,900 +12.8% |
| 2023 | $1,792 +9.7% | $177,200 |
| 2022 | $1,633 | $177,200 +9.9% |
| 2021 | $1,633 | $161,300 |
| 2020 | $1,633 | $161,300 |
| 2019 | $1,633 -0.8% | $161,300 |
| 2018 | $1,647 +2.5% | $161,300 -0.9% |
| 2017 | $1,606 +3.1% | $162,800 |
| 2016 | $1,557 +11.1% | $162,800 +2.6% |
| 2014 | $1,401 +19.5% | $158,600 +5.9% |
| 2013 | $1,173 -2.3% | $149,700 -0.4% |
| 2012 | $1,200 -30% | $150,300 -20.6% |
| 2011 | $1,715 -5% | $189,200 |
| 2010 | $1,805 +5.4% | $189,200 |
| 2009 | $1,713 | $189,200 +7.9% |
| 2006 | -- | $175,300 +10.5% |
| 2003 | -- | $158,600 |
Find assessor info on the county website
Neighborhood: 46135
Nearby homes
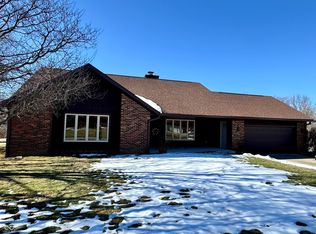
- $275,0005 bd4 ba2.3k sqft700 Kirkwood Dr, Greencastle, IN 46135Sold
- $30,000-- sqft0 Kirkwood Dr, Greencastle, IN 46135Sold
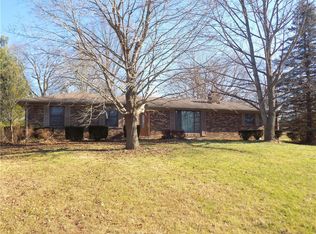
- $270,2003 bd2 ba2.5k sqft701 Kirkwood Dr, Greencastle, IN 46135Off Market
- $345,7004 bd3 ba2.3k sqft712 Kirkwood Dr, Greencastle, IN 46135Off Market
- $276,3003 bd2 ba1.7k sqft705 Kirkwood Dr, Greencastle, IN 46135Off Market
- $308,3003 bd2 ba2k sqft709 Kirkwood Dr, Greencastle, IN 46135Off Market
- $305,3003 bd2 ba1.7k sqft714 Kirkwood Dr, Greencastle, IN 46135Off Market
- $334,9004 bd4 ba4.1k sqft900 Evensview Dr, Greencastle, IN 46135Off Market
Nearby schools
GreatSchools rating
- NADeer Meadow Primary SchoolGrades: PK-2Distance: 0.3 mi
- 7/10Greencastle Middle SchoolGrades: 6-8Distance: 0.9 mi
- 6/10Greencastle Senior High SchoolGrades: 9-12Distance: 0.7 mi
Schools provided by the listing agent
- Middle: Greencastle Middle School
- High: Greencastle Senior High School
Source: MIBOR as distributed by MLS GRID. This data may not be complete. We recommend contacting the local school district to confirm school assignments for this home.


Get pre-qualified for a loan
At Zillow Home Loans, we can pre-qualify you in as little as 5 minutes with no impact to your credit score.An equal housing lender. NMLS #10287.
Sell for more on Zillow
Get a Zillow Showcase℠ listing at no additional cost and you could sell for .
$394,200
2% more
+$7,884
With Zillow Showcase(estimated)
$402,084
- Indiana
- Putnam County
- Greencastle
- 46135
- 690 Kirkwood Dr
Nearby cities
Nearby neighborhoods
Nearby zip codes
Other Greencastle Topics
