Skip main navigation
Sold for $2,350,000
  • $2,350,000

    690 Kraftile Ct, Fremont, CA 94536

    5beds
    2,669sqft
    Residential, Single Family Residence
    Built in 1999
    10,454 Square Feet Lot
    $2,366,500 Zestimate®
    $880/sqft
    $5,480 Estimated rent

    Home value

    $2,366,500

    $2.15M - $2.60M

    $5,480/mo

    Zestimate® history
    Loading
    Loading...

    Owner options

    List your home for rent

    $5,480/mo

    Rent Zestimate®

    Find your next renter with Zillow Rental Manager. Plus, with online applications, you can quickly screen prospective tenants – for free.

    Learn more

    $5,480/mo

    Rent Zestimate®

    Refinance and save

    $15,322/mo

    Est. payment

    Refinancing to a lower rate could help reduce your monthly payments and save thousands over the life of the loan.

    See today's rates

    $15,322/mo

    Est. payment

    Explore your selling options

    Work with a Zillow partner agent

    Leverage their expertise and Zillow's premium Showcase listings to get your home seen by more buyers.

    Get started

    List with your own agent

    Get your home in front of millions of buyers by listing it on Zillow.

    Learn how to do it

    Sell it yourself

    Take full control of how buyers see your home on Zillow by listing For Sale by Owner (FSBO).

    List your home

    What's special

    View of hillsLarge walk-in closetHigh ceilingCoffered ceilingFormal diningWhole house fanRecessed lighting
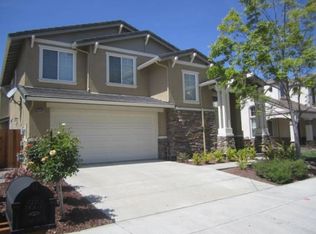
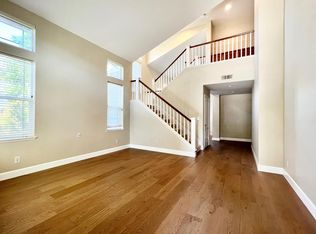
    Rare Find in Niles Glen Community, Beautiful Niles Estate; Resplendent & Grand Curb Appeal; Extra Wide Driveway; Cul-de-Sac Location with Ample Sunlight; North Facing; Over 10,000 sf Lot, Surrounded with Colorful Mature Rose Bushes; Formal Dining; High Ceiling; New Carpet on 2nd Floor for all Bedrooms; New Waterproof SPC on Main Floor; Air Conditioning System; Owner Suite with Shower & Tub, Large Walk-in Closet, & Coffered Ceiling; One Bedroom/Study with Built-in Cabinet & Bookshelves; New Ceiling Light in all Bedrooms, and Intercom; Family Room with Ceiling Fan; 2nd Floor Laundry Room; Plantation Shutters; Whole House Fan; New Interior Two-Tone Paint; New Kitchen Stainless Steel Appliances with Gas Stovetop; Recessed Lighting; Backyard with Gazebo & Professionally Landscaped; Flower & Fruit Trees Galore: Peach, Kumquat, Loquat, Red Guava, Plums, Paradise Bird Flower, Roses, Orchard & Maple; Dripping Sprinkler System to Conserve Water; View of Hills.

    Zillow last checked:

    Listing updated:

    Listed by:

    Daphne S. Lau DRE #01879890 Off:510-744-3500,

    Legacy Real Estate & Assoc.

    Bought with:

    Lisa Wu, DRE #02075546

    Coldwell Banker Realty

    Source: Bay East AOR,MLS#: 41129094MLS Logo

    Facts & features

    Interior

    Bedrooms & bathrooms
    • Bedrooms: 5
    • Bathrooms: 3
    • Full bathrooms: 3
    Rooms
    • Room types: 1 Bath, Main Entry, 4 Bedrooms, 2 Baths, Primary Bedrm Suite - 1, Dining Room, Family Room, Dining Area, Eat-In Kitchen, Unfinished Room, Kitchen, Living Room
    Bathroom
    • Features: Shower Over Tub, Updated Baths, Other, Stall Shower, Sunken Tub, Window
    Kitchen
    • Features: 220 Volt Outlet, Breakfast Nook, Stone Counters, Dishwasher, Eat-in Kitchen, Disposal, Gas Range/Cooktop, Microwave, Oven Built-in, Self-Cleaning Oven, Updated Kitchen
    Heating
    • Forced Air
    Cooling
    • Central Air, Whole House Fan
    Appliances
    • Included: Dishwasher, Gas Range, Microwave, Oven, Self Cleaning Oven, Dryer, Washer, Gas Water Heater
    • Laundry: Laundry Room, Cabinets, Common Area
    Features
    • Unfinished Room, Breakfast Nook, Updated Kitchen
    • Flooring: Carpet, Other
    • Doors: Mirrored Closet Door(s)
    • Windows: Double Pane Windows
    • Number of fireplaces: 1
    • Fireplace features: Family Room, Gas Starter
    Interior area
    • Total structure area: 2,669
    • Total interior livable area: 2,669 sqft

    Property

    Parking
    • Total spaces: 2
    • Parking features: Attached, Off Street, Side Yard Access, Garage Door Opener
    • Garage spaces: 2
    Features
    • Levels: Two
    • Stories: 2
    • Exterior features: Garden, Garden/Play, Storage
    • Pool features: None
    • Fencing: Fenced,Full
    • Has view: Yes
    • View description: Hills
    Lot
    • Size: 10,454 Square Feet
    • Features: Court, Cul-De-Sac, Level, Premium Lot, Back Yard, Front Yard, Landscaped, Private, Side Yard, Yard Space
    Details
    • Parcel number: 5075072
    • Special conditions: Standard
    • Other equipment: Intercom, Irrigation Equipment

    Construction

    Type & style
    • Home type: SingleFamily
    • Architectural style: Contemporary
    • Property subtype: Residential, Single Family Residence
    Materials
    • Stucco
    • Foundation: Slab
    • Roof: Tile
    Condition
    • Existing
    • New construction: No
    • Year built: 1999

    Utilities & green energy

    • Electric: No Solar, 220 Volts in Kitchen
    • Water: Public
    • Utilities for property: Individual Electric Meter, Individual Gas Meter

    Community & HOA

    Community
    • Security: Security System Owned, Carbon Monoxide Detector(s), Double Strapped Water Heater, Smoke Detector(s)
    • Subdivision: Niles Glen
    HOA
    • Has HOA: Yes
    • Amenities included: Other
    • Services included: Common Area Maint, Management Fee, Reserve Fund, Other, Street
    • HOA fee: $169 monthly
    • HOA name: NOT LISTED
    • HOA phone: 833-462-3627
    Location
    • Region: Fremont

    Financial & listing details

    • Price per square foot: $880/sqft
    • Tax assessed value: $967,111
    • Price range: $2.4M - $2.4M
    • Date on market: 4/2/2026
    • Listing agreement: Excl Right
    • Listing terms: Cash,Conventional
    • Electric utility on property: Yes

    Price history

    DateEventPrice
    4/29/2026Sold$2,350,000+2.2%$880/sqft
    Source: Bay East AOR #41129094 Report a problem
    4/9/2026Pending sale$2,299,888$862/sqft
    Source: Bay East AOR #41129094 Report a problem
    4/2/2026Listed for sale$2,299,888+198.7%$862/sqft
    Source: Bay East AOR #41129094 Report a problem
    7/14/2011Sold$770,000+1.3%$288/sqft
    Source: Public Record Report a problem
    6/7/2011Listed for sale$759,888+54.8%$285/sqft
    Source: Ideal Mortgage Homes & Properties Report a problem
    6/30/1999Sold$491,000$184/sqft
    Source: Public Record Report a problem

    Public tax history

    YearProperty taxesTax assessment
    2025-- $967,111 +2%
    2024$11,562 +2.7%$948,154 +2%
    2023$11,256 +1.3%$929,566 +2%
    2022$11,116 +2.5%$911,340 +2%
    2021$10,843 -0.4%$893,477 +1%
    2020$10,890 +1.2%$884,321 +2%
    2019$10,766 +4.6%$866,988 +2%
    2018$10,294 $849,994 +2%
    2017$10,294 +1.7%$833,331 +2%
    2016$10,123 +3.1%$816,992 +1.5%
    2015$9,823 $804,726 +2%
    2014$9,823 $788,964 +0.5%
    2013-- $785,400 +2%
    2012-- $770,000 +28.2%
    2011-- $600,557 +0.8%
    2010-- $596,070 -0.2%
    2009-- $597,489 +2%
    2008-- $585,774 +2%
    2007-- $574,289 +2%
    2006-- $563,030 +2%
    2005-- $551,992 +2%
    2004-- $541,171 +1.9%
    2003-- $531,256 +2%
    2002-- $520,842 +2%
    2001$5,493 $510,628
    Find assessor info on the county website

    Neighborhood: Niles

    Nearby schools

    GreatSchools rating
    Schools provided by the listing agent
    • District: Fremont (510) 657-2350

    Source: Bay East AOR. This data may not be complete. We recommend contacting the local school district to confirm school assignments for this home.

    Get a cash offer in 3 minutes
    Find out how much your home could sell for in as little as 3 minutes with a no-obligation cash offer.
    Estimated market value
    $2,366,500
    Get a cash offer in 3 minutes
    Find out how much your home could sell for in as little as 3 minutes with a no-obligation cash offer.
    Estimated market value
    $2,366,500