This beautifully maintained 3 bedroom, 2 bathroom home in Stonewall, Louisiana offers 1,702 square feet of inviting living space with timeless curb appeal, stylish finishes, and an exciting opportunity to add value. The exterior makes a lasting first impression with a handsome brick facade, charming architectural details, neutral accents, and a welcoming entry. Inside, the living room feels very bright and refined with wood flooring, tall ceilings, crown molding, recessed lighting, large windows, and a cozy brick fireplace. The open layout flows into the dining area and kitchen, making everyday living and entertaining feel effortless. The kitchen features crisp white cabinetry, granite countertops, stainless steel appliances, a gas range, subway tile backsplash, pendant lighting, a breakfast bar, and excellent cabinet and counter space. Soft blue ceiling accents add a custom designer touch and give the interior a calm, elevated feel. The primary suite is spacious and relaxing with a tray ceiling, recessed lighting, plush carpet, and a private ensuite bath complete with dual vanities, granite countertops, updated fixtures, tile flooring, and a soaking tub with decorative tile surround. The additional bedrooms offer comfortable space for family, guests, a home office, or hobby room. There is an option to finish out an upstairs bedroom with bathroom, offering the potential to be finished out and increase the usable square footage. This creates a rare opportunity for instant equity and could transform the home into a possible 4 bedroom, 3 bathroom layout, depending on the buyer's needs and vision. Out back, enjoy a large fenced yard with room to play, garden, entertain, or relax. The covered patio is ideal for seating, while the lawn offers excellent usable space. With attractive finishes, functional floor plan, growth potential, and convenient Stonewall location, this home offers comfort, style, practicality, and room to make it even more. Call today for your showing!
Sold
Price Unknown
690 Lessie Dr, Stonewall, LA 71078
3beds
1,702sqft
Single Family Residence
Built in 2018
0.25 Acres Lot
$317,200 Zestimate®
$--/sqft
$2,189 Estimated rent
Home value
$317,200
$301,000 - $333,000
$2,189/mo
Zestimate® history
Owner options
List your home for rent
$2,189/mo
Rent Zestimate®
Find your next renter with Zillow Rental Manager. Plus, with online applications, you can quickly screen prospective tenants – for free.
$2,189/mo
Rent Zestimate®
Refinance and save
Refinancing to a lower rate could help reduce your monthly payments and save thousands over the life of the loan.
Explore your selling options
Work with a Zillow partner agent
Leverage their expertise and Zillow's premium Showcase listings to get your home seen by more buyers.
Get startedList with your own agent
Get your home in front of millions of buyers by listing it on Zillow.
Learn how to do itSell it yourself
Take full control of how buyers see your home on Zillow by listing For Sale by Owner (FSBO).
List your homeWhat's special
Charming architectural detailsWelcoming entryHandsome brick facadeStainless steel appliancesSubway tile backsplashGas rangeGranite countertops
Zillow last checked:
Listing updated:
Listed by:
Sarah McCoy 0995696484 318-746-0011,
Diamond Realty & Associates 318-746-0011
Bought with:
Nina Stratton, 0000069034
Century 21 Elite
Source: NTREIS,MLS#: 21287842
Facts & features
Interior
Bedrooms & bathrooms
- Bedrooms: 3
- Bathrooms: 2
- Full bathrooms: 2
Primary bedroom
- Level: First
- Dimensions: 0 x 0
Primary bathroom
- Level: First
- Dimensions: 0 x 0
Kitchen
- Level: First
- Dimensions: 0 x 0
Living room
- Level: First
- Dimensions: 0 x 0
Heating
- Central, Natural Gas
Cooling
- Central Air, Ceiling Fan(s), Electric
Appliances
- Included: Dishwasher, Gas Cooktop, Disposal, Gas Range, Microwave
- Laundry: Laundry in Utility Room
Features
- High Speed Internet, Other
- Flooring: Carpet, Ceramic Tile, Wood
- Windows: Window Coverings
- Has basement: No
- Number of fireplaces: 1
- Fireplace features: Living Room
Interior area
- Total interior livable area: 1,702 sqft
Property
Parking
- Total spaces: 2
- Parking features: Door-Single, Driveway, Garage Faces Side
- Attached garage spaces: 2
Features
- Levels: One
- Stories: 1
- Pool features: None
Lot
- Size: 0.25 Acres
Details
- Parcel number: 0200122860U
Construction
Type & style
- Home type: SingleFamily
- Architectural style: Traditional,Detached
- Property subtype: Single Family Residence
Materials
- Brick, Wood Siding
- Foundation: Combination, Slab
- Roof: Shingle
Condition
- Year built: 2018
Utilities & green energy
- Sewer: Septic Tank
- Utilities for property: Municipal Utilities, Septic Available, Water Available
Community & HOA
Community
- Security: Smoke Detector(s)
- Subdivision: Griffin Estates
HOA
- Has HOA: No
Location
- Region: Stonewall
Financial & listing details
- Tax assessed value: $250,630
- Annual tax amount: $2,756
- Date on market: 6/1/2026
- Cumulative days on market: 31 days
Price history
| Date | Event | Price |
|---|---|---|
| 7/31/2026 | Sold | -- |
Source: NTREIS #21287842 Report a problem | ||
| 7/6/2026 | Pending sale | $319,000$187/sqft |
Source: NTREIS #21287842 Report a problem | ||
| 6/23/2026 | Contingent | $319,000$187/sqft |
Source: NTREIS #21287842 Report a problem | ||
| 6/1/2026 | Listed for sale | $319,000+1.3%$187/sqft |
Source: NTREIS #21287842 Report a problem | ||
| 8/31/2024 | Listing removed | -- |
Source: Owner Report a problem | ||
| 8/26/2024 | Price change | $315,000-0.6%$185/sqft |
Source: Owner Report a problem | ||
| 7/19/2024 | Price change | $317,000-0.9%$186/sqft |
Source: Owner Report a problem | ||
| 7/8/2024 | Listed for sale | $319,900+25.5%$188/sqft |
Source: Owner Report a problem | ||
| 11/19/2020 | Sold | -- |
Source: Public Record Report a problem | ||
| 10/2/2020 | Price change | $255,000-1.9%$150/sqft |
Source: Rhodes Realty LLC #270157 Report a problem | ||
| 9/10/2020 | Price change | $259,900-1.9%$153/sqft |
Source: Rhodes Realty LLC #270157 Report a problem | ||
| 8/24/2020 | Price change | $264,900+1.9%$156/sqft |
Source: Owner Report a problem | ||
| 8/15/2020 | Price change | $260,000-1.9%$153/sqft |
Source: Owner Report a problem | ||
| 8/9/2020 | Price change | $265,000-1.9%$156/sqft |
Source: Owner Report a problem | ||
| 7/25/2020 | Listed for sale | $270,000$159/sqft |
Source: Owner Report a problem | ||
| 7/25/2020 | Listing removed | $2,600$2/sqft |
Source: Owner Report a problem | ||
| 7/22/2020 | Listed for rent | $2,600$2/sqft |
Source: Owner Report a problem | ||
| 6/25/2019 | Sold | -- |
Source: Public Record Report a problem | ||
Public tax history
| Year | Property taxes | Tax assessment |
|---|---|---|
| 2025 | $2,756 +0% | $25,063 |
| 2024 | $2,756 -1.6% | $25,063 +1.6% |
| 2023 | $2,799 +0.7% | $24,663 |
| 2022 | $2,779 +0.4% | $24,663 |
| 2021 | $2,768 +42.6% | $24,663 |
| 2020 | $1,941 -29.6% | $24,663 |
| 2019 | $2,757 | $24,663 +297.8% |
| 2018 | $2,757 +304.3% | $6,200 |
| 2017 | $682 -33.5% | $6,200 -31.1% |
| 2016 | $1,025 | $9,000 |
Find assessor info on the county website
Neighborhood: 71078
Nearby homes
- $--3 bd2 ba1.6k sqft676 Lessie Dr, Stonewall, LA 71078Sold
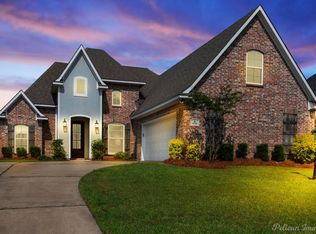
- $35,0001 acre704 Lessie Dr, Stonewall, LA 71078Off Market
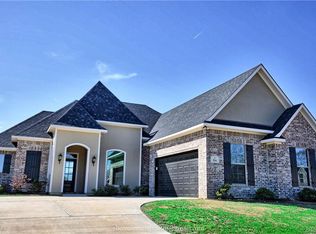
- $334,500-- bd-- ba-- sqft704 Lessie Dr, Stonewall, LA 71078Off Market
- $307,8003 bd2 ba1.5k sqft148 Coleman Dr, Stonewall, LA 71078Off Market
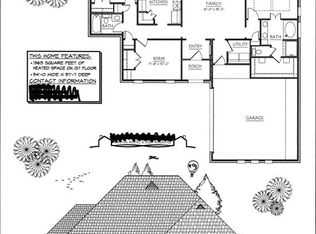
- $383,900-- bd-- ba-- sqft144 Coleman Dr, Stonewall, LA 71078Off Market
- $319,6003 bd2 ba1.6k sqft662 Lessie Dr, Stonewall, LA 71078Off Market
- $344,0004 bd2 ba1.8k sqft152 Coleman Dr, Stonewall, LA 71078For Sale By Owner
- $303,9003 bd2 ba1.5k sqft675 Lessie Dr, Stonewall, LA 71078Off Market
Nearby schools
GreatSchools rating
- 9/10North Desoto Elementary School 3-5Grades: 2-5Distance: 1.6 mi
- 10/10North Desoto Middle School 6-8Grades: 6-8Distance: 1.6 mi
- 7/10North DeSoto High SchoolGrades: 9-12Distance: 1.7 mi
Schools provided by the listing agent
- Elementary: Desoto ISD Schools
- Middle: Desoto ISD Schools
- High: Desoto ISD Schools
- District: Desoto Parish ISD
Source: NTREIS. This data may not be complete. We recommend contacting the local school district to confirm school assignments for this home.
Sell for more on Zillow
Get a Zillow Showcase℠ listing at no additional cost and you could sell for .
$317,200
2% more
+$6,344
With Zillow Showcase(estimated)
$323,544
Sell for more on Zillow
Get a Zillow Showcase℠ listing at no additional cost and you could sell for .
$317,200
2% more
+$6,344
With Zillow Showcase(estimated)
$323,544
- Louisiana
- De Soto Parish
- Stonewall
- 71078
- 690 Lessie Dr
