Virtually Staged. NEW ROOF INSTALLED PRIOR TO CLOSING!! CUSTOM-BUILT, FOUR-SIDE BRICK BEAUTY by ANDERSON HOMES situated sweetly on a HIGH and DRY parcel located in a “quieter” area of Deltona near Hwy 415 for an easy commute to Florida beaches and Orlando while avoiding the traffic of I-4! VAULTED CEILINGS soar throughout the main living areas of the living and dining rooms which are OPEN to one another providing a CENTRAL GATHERING AREA that is both flexible and spacious! A GALLEY KITCHEN glistens white with touches of dark gray lining the counters and cabinetry for striking contrast and is arranged with form and function for daily family meal preparation. Just to the right of the kitchen, a FLEX-SPACE services well as a DINETTE, a HOME OFFICE, or a CHILDREN’S ROMP ROOM! The home is designed with a true SPLIT-BEDROOM FLOOR PLAN! The MASTER boasts SEPARATE HIS/HER CLOSETS, a LARGE PICTURE WINDOW, and a PRIVATE ENSUITE with a STEP-DOWN-WALK-IN SHOWER that has tiles to the ceiling and recessed lighting! The two secondary bedrooms, one being very generously sized, both share the hall bathroom for easy access! Through the sliding glass doors, an EXPANSIVE COVERED LANAI awaits, large enough for both an outdoor seating arrangement and an additional dining cove! In the OVERSIZED GARAGE, an entirely separate step-up concrete slab has been designated for the laundry housing a fairly new washer and dryer that will convey. Other impressive features include the multiple large BRONZED-FRAMED WINDOWS, RICH WOOD TRIM, SIX-PANELED WOOD DOORS, and a BAY WINDOW ready for BANQUETTE SEATING! Sellers are believed to be only the second owner of this home that has been very well maintained. Bedroom Closet Type: Built In Closet (Primary Bedroom).
Sold for $295,000
$295,000
690 Lola Ave, Deltona, FL 32738
3beds
1,313sqft
Single Family Residence
Built in 1989
10,000 Square Feet Lot
$300,400 Zestimate®
$225/sqft
$1,917 Estimated rent
Home value
$300,400
$285,000 - $315,000
$1,917/mo
Zestimate® history
Owner options
List your home for rent
$1,917/mo
Rent Zestimate®
Find your next renter with Zillow Rental Manager. Plus, with online applications, you can quickly screen prospective tenants – for free.
$1,917/mo
Rent Zestimate®
Refinance and save
$2,023/mo
Est. payment
Refinancing to a lower rate could help reduce your monthly payments and save thousands over the life of the loan.
$2,023/mo
Est. payment
Explore your selling options
Work with a Zillow partner agent
Leverage their expertise and Zillow's premium Showcase listings to get your home seen by more buyers.
Get startedList with your own agent
Get your home in front of millions of buyers by listing it on Zillow.
Learn how to do itSell it yourself
Take full control of how buyers see your home on Zillow by listing For Sale by Owner (FSBO).
List your homeWhat's special
Oversized garageHome officeStep-down-walk-in showerRecessed lightingMultiple large bronzed-framed windowsGalley kitchen glistens whiteLarge picture window
Zillow last checked:
Listing updated:
Listed by:
Delta Schrade 386-801-3174,
ADAMS, CAMERON & CO., REALTORS 386-738-1920
Bought with:
Marian Gomez Perez, 3335089
COLDWELL BANKER COAST REALTY
Source: Stellar MLS,MLS#: V4934160 Originating MLS: West Volusia
Originating MLS: West Volusia
Facts & features
Interior
Bedrooms & bathrooms
- Bedrooms: 3
- Bathrooms: 2
- Full bathrooms: 2
Primary bedroom
- Features: Built-in Closet
- Level: First
- Area: 132 Square Feet
- Dimensions: 11x12
Bedroom 2
- Features: Built-in Closet
- Level: First
- Area: 156 Square Feet
- Dimensions: 12x13
Bedroom 3
- Features: Built-in Closet
- Level: First
- Area: 99 Square Feet
- Dimensions: 9x11
Balcony porch lanai
- Level: First
- Area: 300 Square Feet
- Dimensions: 10x30
Dinette
- Level: First
- Area: 99 Square Feet
- Dimensions: 9x11
Dining room
- Level: First
- Area: 121 Square Feet
- Dimensions: 11x11
Kitchen
- Level: First
- Area: 99 Square Feet
- Dimensions: 9x11
Living room
- Level: First
- Area: 225 Square Feet
- Dimensions: 15x15
Heating
- Central
Cooling
- Central Air
Appliances
- Included: Dishwasher, Dryer, Range, Refrigerator, Washer
- Laundry: In Garage
Features
- Ceiling Fan(s), Vaulted Ceiling(s)
- Flooring: Carpet, Linoleum, Tile
- Windows: Window Treatments
- Has fireplace: No
Interior area
- Total structure area: 2,272
- Total interior livable area: 1,313 sqft
Property
Parking
- Total spaces: 2
- Parking features: Garage - Attached
- Attached garage spaces: 2
- Details: Garage Dimensions: 22x21
Features
- Levels: One
- Stories: 1
- Exterior features: Rain Gutters
Lot
- Size: 10,000 Square Feet
- Dimensions: 80 x 125
Details
- Parcel number: 2877537
- Zoning: R-1
- Special conditions: None
Construction
Type & style
- Home type: SingleFamily
- Property subtype: Single Family Residence
Materials
- Brick
- Foundation: Slab
- Roof: Shingle
Condition
- New construction: No
- Year built: 1989
Details
- Builder model: Bordeaux III
- Builder name: Anderson Homes
Utilities & green energy
- Sewer: Septic Tank
- Water: Public
- Utilities for property: BB/HS Internet Available, Cable Available
Community & HOA
Community
- Pet fee: $0 monthly
- Subdivision: DELTONA LAKES UNIT 62
HOA
- Has HOA: No
Location
- Region: Deltona
Financial & listing details
- Price per square foot: $225/sqft
- Tax assessed value: $267,556
- Annual tax amount: $3,207
- Date on market: 1/18/2024
- Cumulative days on market: 6 days
- Listing terms: Cash,Conventional,FHA,VA Loan
- Ownership: Fee Simple
- Total actual rent: 0
- Road surface type: Paved
Price history
| Date | Event | Price |
|---|---|---|
| 3/14/2024 | Sold | $295,000-1.7%$225/sqft |
Source:  Stellar MLS #V4934160 Report a problem Stellar MLS #V4934160 Report a problem | ||
| 1/25/2024 | Pending sale | $300,000$228/sqft |
Source: Stellar MLS #V4934160 Report a problem | ||
| 1/18/2024 | Listed for sale | $300,000+82.9%$228/sqft |
Source: Stellar MLS #V4934160 Report a problem | ||
| 12/15/2018 | Sold | $164,000-3.2%$125/sqft |
Source: Agent Provided Report a problem | ||
| 8/29/2018 | Listing removed | $169,500$129/sqft |
Source: SLOANE REALTY, LLC #O5729128 Report a problem | ||
| 8/22/2018 | Listed for sale | $169,500$129/sqft |
Source: SLOANE REALTY, LLC #O5729128 Report a problem | ||
Public tax history
| Year | Property taxes | Tax assessment |
|---|---|---|
| 2025 | $4,635 +37.9% | $267,556 +37.5% |
| 2024 | $3,362 +4.8% | $194,576 +6.9% |
| 2023 | $3,207 +6.5% | $181,962 +6.8% |
| 2022 | $3,011 | $170,346 +6.7% |
| 2021 | -- | $159,642 +5.7% |
| 2020 | $2,682 | $151,048 +4.2% |
| 2019 | $2,682 +1.9% | $144,896 +12.5% |
| 2018 | $2,633 -20.3% | $128,828 +19.4% |
| 2017 | $3,305 +14.7% | $107,870 +72.8% |
| 2016 | $2,881 +199.7% | $62,439 +0.7% |
| 2015 | $961 +0.5% | $62,005 +0.8% |
| 2014 | $956 | $61,513 +1.5% |
| 2013 | -- | $60,604 +1.7% |
| 2012 | -- | $59,591 |
| 2011 | -- | $59,591 -17.1% |
| 2010 | -- | $71,843 -5.1% |
| 2009 | -- | $75,677 +3.1% |
| 2007 | -- | $73,399 -0.5% |
| 2006 | -- | $73,757 +6.1% |
| 2005 | -- | $69,523 +3% |
| 2004 | -- | $67,498 +1.9% |
| 2003 | -- | $66,239 +2.4% |
| 2002 | -- | $64,687 +1.6% |
| 2001 | -- | $63,669 +3% |
| 2000 | -- | $61,815 |
Find assessor info on the county website
Neighborhood: 32738
Nearby homes
- $53,780-- bd-- ba-- sqft698 Lola Ave, Deltona, FL 32738Off Market
- $326,8003 bd2 ba1.4k sqft682 Lola Ave, Deltona, FL 32738Off Market

- $271,9003 bd2 ba1k sqft697 Teather Ave, Deltona, FL 32738Sold

- $269,1003 bd2 ba1.4k sqft705 Teather Ave, Deltona, FL 32738Off Market
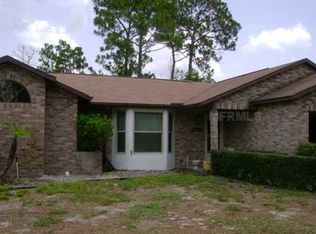
- $286,6003 bd2 ba1.4k sqft689 Teather Ave, Deltona, FL 32738Off Market
- $293,7003 bd2 ba1.6k sqft706 Lola Ave, Deltona, FL 32738Off Market
- $258,4003 bd2 ba1.2k sqft701 Lola Ave, Deltona, FL 32738Off Market
- $323,1003 bd2 ba1.4k sqft693 Lola Ave, Deltona, FL 32738Off Market
Nearby schools
GreatSchools rating
- 6/10Pride Elementary SchoolGrades: PK-5Distance: 1 mi
- 4/10Heritage Middle SchoolGrades: 6-8Distance: 1 mi
- 4/10Pine Ridge High SchoolGrades: 9-12Distance: 0.3 mi
Get a cash offer in 3 minutes
Find out how much your home could sell for in as little as 3 minutes with a no-obligation cash offer.
Estimated market value
$300,400
Get a cash offer in 3 minutes
Find out how much your home could sell for in as little as 3 minutes with a no-obligation cash offer.
Estimated market value
$300,400
- Florida
- Volusia County
- Deltona
- 32738
- 690 Lola Ave
Nearby cities
Nearby zip codes
Other Deltona Topics
