Originally "The Bliss home on the hill" this beautiful Federal style colonial is a fascinating blend of historic charm & modern amenities. Constructed in 1720, the exterior and interior have been well-maintained over the centuries, preserving its original character and integrity focusing on integrating modern conveniences while preserving the historic feel.The kitchen has been transformed into a gourmet chef's delight, featuring a large beveled limestone island, Thermador SS appliances, custom cabinetry imported from the UK & globe pendant lighting. Additionally, there's a built-in banquet with seating for 6+, enhancing its functionality and where many happy memories have been made! (2001) 3 zones Geothermal HVAC & Well for irrigation (2023) exterior paint job, (2024) bath remodel are a few of the many upgrades listed on attached feature sheet. Palladian windows, Kings wide plank floors, & Cedar closet & WB FP's with views of the historic Longmeadow "Green " make this home a true gem!
Sold for $1,135,000
$1,135,000
690 Longmeadow St, Longmeadow, MA 01106
5beds
4,816sqft
Single Family Residence
Built in 1720
0.54 Acres Lot
$1,247,600 Zestimate®
$236/sqft
$4,889 Estimated rent
Home value
$1,247,600
$1.14M - $1.40M
$4,889/mo
Zestimate® history
Owner options
List your home for rent
$4,889/mo
Rent Zestimate®
Find your next renter with Zillow Rental Manager. Plus, with online applications, you can quickly screen prospective tenants – for free.
$4,889/mo
Rent Zestimate®
Refinance and save
$7,798/mo
Est. payment
Refinancing to a lower rate could help reduce your monthly payments and save thousands over the life of the loan.
$7,798/mo
Est. payment
Explore your selling options
Work with a Zillow partner agent
Leverage their expertise and Zillow's premium Showcase listings to get your home seen by more buyers.
Get startedList with your own agent
Get your home in front of millions of buyers by listing it on Zillow.
Learn how to do itSell it yourself
Take full control of how buyers see your home on Zillow by listing For Sale by Owner (FSBO).
List your homeWhat's special
Zillow last checked:
Listing updated:
Listed by:
Nancy Maree 413-250-4353,
William Pitt Sotheby's International Realty 860-777-1800
Bought with:
Nancy Maree
William Pitt Sotheby's International Realty
Source: MLS PIN,MLS#: 73267312
Facts & features
Interior
Bedrooms & bathrooms
- Bedrooms: 5
- Bathrooms: 5
- Full bathrooms: 4
- 1/2 bathrooms: 1
- Main level bathrooms: 1
Primary bedroom
- Features: Bathroom - Full, Bathroom - 1/4, Bathroom - Double Vanity/Sink, Beamed Ceilings, Closet/Cabinets - Custom Built, Flooring - Hardwood, Remodeled
- Level: Second
- Area: 285
- Dimensions: 19 x 15
Bedroom 2
- Features: Closet, Flooring - Hardwood
- Level: Second
- Area: 210
- Dimensions: 15 x 14
Bedroom 3
- Features: Closet, Flooring - Hardwood
- Level: Second
- Area: 224
- Dimensions: 14 x 16
Bedroom 4
- Features: Bathroom - 3/4, Vaulted Ceiling(s), Closet, Flooring - Hardwood, French Doors, Wainscoting, Lighting - Overhead
- Level: Second
- Area: 442
- Dimensions: 26 x 17
Bedroom 5
- Features: Bathroom - 3/4, Ceiling Fan(s), Closet, Flooring - Hardwood, Remodeled
- Level: Third
- Area: 143
- Dimensions: 11 x 13
Primary bathroom
- Features: Yes
Bathroom 1
- Features: Bathroom - Half, Flooring - Stone/Ceramic Tile, Pedestal Sink
- Level: Main,First
Bathroom 2
- Features: Bathroom - Full, Bathroom - Tiled With Shower Stall, Flooring - Stone/Ceramic Tile, Remodeled
- Level: Second
Bathroom 3
- Features: Bathroom - Half, Bathroom - 3/4, Bathroom - Double Vanity/Sink, Bathroom - Tiled With Shower Stall, Walk-In Closet(s), Flooring - Marble, Countertops - Stone/Granite/Solid, Steam / Sauna, Wainscoting
- Level: Second
- Area: 119
- Dimensions: 17 x 7
Dining room
- Features: Flooring - Hardwood
- Level: Main,First
- Area: 210
- Dimensions: 15 x 14
Family room
- Features: Closet/Cabinets - Custom Built, Flooring - Hardwood, Exterior Access, Open Floorplan, Recessed Lighting
- Level: Main,First
Kitchen
- Features: Beamed Ceilings, Closet/Cabinets - Custom Built, Flooring - Hardwood, Dining Area, Countertops - Stone/Granite/Solid, Countertops - Upgraded, Kitchen Island, Breakfast Bar / Nook, Cabinets - Upgraded, Exterior Access, Open Floorplan, Recessed Lighting, Remodeled, Stainless Steel Appliances, Wainscoting, Gas Stove, Lighting - Pendant
- Level: Main,First
Living room
- Features: Closet/Cabinets - Custom Built, Flooring - Hardwood
- Level: First
- Area: 210
- Dimensions: 14 x 15
Heating
- Central, Forced Air, Natural Gas, Geothermal
Cooling
- Central Air, Geothermal, Whole House Fan
Appliances
- Included: Gas Water Heater, Water Heater, Range, Dishwasher, Disposal, Microwave, Refrigerator, Washer, Dryer, Range Hood, Plumbed For Ice Maker
- Laundry: Closet/Cabinets - Custom Built, Flooring - Hardwood, Washer Hookup, Second Floor, Electric Dryer Hookup
Features
- Ceiling Fan(s), Bathroom - Half, Closet, Bathroom - 3/4, Bathroom - Tiled With Shower Stall, Bathroom - Tiled With Tub, Closet/Cabinets - Custom Built, Sun Room, Center Hall, 3/4 Bath, Mud Room, Walk-up Attic, Wired for Sound, Internet Available - DSL
- Flooring: Tile, Marble, Hardwood, Pine, Flooring - Wood, Flooring - Stone/Ceramic Tile
- Doors: Insulated Doors, French Doors
- Windows: Insulated Windows, Storm Window(s)
- Basement: Full,Unfinished
- Number of fireplaces: 4
- Fireplace features: Family Room, Living Room, Bedroom
Interior area
- Total structure area: 4,816
- Total interior livable area: 4,816 sqft
Property
Parking
- Total spaces: 6
- Parking features: Attached, Garage Door Opener, Storage, Garage Faces Side, Paved Drive, Driveway
- Attached garage spaces: 2
- Uncovered spaces: 4
Features
- Patio & porch: Porch - Enclosed, Patio
- Exterior features: Porch - Enclosed, Patio, Balcony, Rain Gutters, Storage, Sprinkler System, Decorative Lighting
Lot
- Size: 0.54 Acres
- Features: Corner Lot, Cleared
Details
- Parcel number: 2545470
- Zoning: Res
Construction
Type & style
- Home type: SingleFamily
- Architectural style: Colonial,Antique,Federal
- Property subtype: Single Family Residence
Materials
- Post & Beam
- Foundation: Concrete Perimeter, Stone
- Roof: Shingle,Metal
Condition
- Remodeled
- Year built: 1720
Utilities & green energy
- Electric: 200+ Amp Service
- Sewer: Public Sewer
- Water: Public, Private
- Utilities for property: for Gas Range, for Electric Oven, for Electric Dryer, Washer Hookup, Icemaker Connection
Green energy
- Energy efficient items: Attic Vent Elec., Thermostat
Community & HOA
Community
- Features: Public Transportation, Shopping, Pool, Tennis Court(s), Park, Golf, Conservation Area, Highway Access, House of Worship, Public School, University, Sidewalks
- Security: Security System
HOA
- Has HOA: No
Location
- Region: Longmeadow
Financial & listing details
- Price per square foot: $236/sqft
- Tax assessed value: $1,018,000
- Annual tax amount: $21,071
- Date on market: 1/13/2026
- Exclusions: Crystal Chandelier
- Road surface type: Paved
Price history
| Date | Event | Price |
|---|---|---|
| 8/13/2024 | Sold | $1,135,000-9.2%$236/sqft |
Source: MLS PIN #73267312 Report a problem | ||
| 7/25/2024 | Contingent | $1,250,000$260/sqft |
Source: MLS PIN #73267312 Report a problem | ||
| 7/20/2024 | Price change | $1,250,000-5.3%$260/sqft |
Source: MLS PIN #73267312 Report a problem | ||
| 6/17/2024 | Price change | $1,320,000-5%$274/sqft |
Source: Owner Report a problem | ||
| 5/17/2024 | Price change | $1,390,000-4.1%$289/sqft |
Source: Owner Report a problem | ||
| 4/19/2024 | Listed for sale | $1,450,000+81.3%$301/sqft |
Source: MLS PIN #73226362 Report a problem | ||
| 7/30/2018 | Sold | $800,000-4.6%$166/sqft |
Source: Public Record Report a problem | ||
| 4/17/2018 | Pending sale | $839,000$174/sqft |
Source: Pioneer Valley #72302374 Report a problem | ||
| 4/4/2018 | Listed for sale | $839,000+108.4%$174/sqft |
Source: Keller Williams Realty #72302374 Report a problem | ||
| 7/1/1996 | Sold | $402,500$84/sqft |
Source: Public Record Report a problem | ||
Public tax history
| Year | Property taxes | Tax assessment |
|---|---|---|
| 2025 | $21,519 +2.1% | $1,018,900 |
| 2024 | $21,071 +2.6% | $1,018,900 +13.7% |
| 2023 | $20,543 -1.1% | $896,300 +6.3% |
| 2022 | $20,781 +2.9% | $843,400 +3.3% |
| 2021 | $20,200 -0.9% | $816,500 -0.3% |
| 2020 | $20,379 +9.3% | $818,900 +5.8% |
| 2019 | $18,653 +2.9% | $774,300 +3.9% |
| 2018 | $18,136 +3.2% | $745,100 |
| 2017 | $17,569 +3.5% | $745,100 +6.8% |
| 2016 | $16,980 +3.3% | $697,900 +0.3% |
| 2015 | $16,430 +30.3% | $695,600 -3.7% |
| 2014 | $12,608 -21.9% | $722,500 -3.6% |
| 2013 | $16,151 +6.2% | $749,800 -3% |
| 2012 | $15,215 +11% | $773,100 +5.8% |
| 2011 | $13,706 +2.6% | $731,000 |
| 2010 | $13,363 +3.8% | $731,000 -2.9% |
| 2009 | $12,880 +10.3% | $752,800 +9.3% |
| 2008 | $11,679 +9.2% | $688,600 |
| 2007 | $10,694 +1.8% | $688,600 |
| 2006 | $10,508 -11.2% | $688,600 -0.3% |
| 2005 | $11,828 +4.9% | $690,900 +15.7% |
| 2004 | $11,279 +4.8% | $597,100 |
| 2003 | $10,766 +40.8% | $597,100 +57.3% |
| 2002 | $7,649 | $379,600 |
Find assessor info on the county website
Neighborhood: 01106
Nearby homes
- $1,360,3006 bd5 ba6.9k sqft674 Longmeadow St, Longmeadow, MA 01106Off Market
- $1,511,4005 bd6 ba7.8k sqft702 Longmeadow St, Longmeadow, MA 01106Off Market
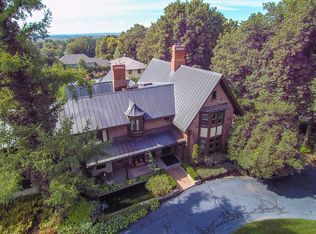
- $809,9004 bd5 ba3.5k sqft23 Ely Rd, Longmeadow, MA 01106Off Market
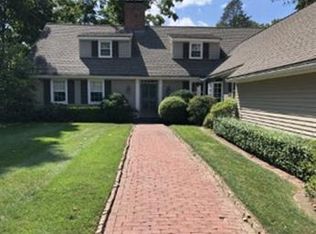
- $614,7003 bd2 ba2k sqft28 Ely Rd, Longmeadow, MA 01106Off Market
- $931,9004 bd4 ba3.9k sqft664 Longmeadow St, Longmeadow, MA 01106Off Market
- $1,112,4007 bd5 ba4.7k sqft720 Longmeadow St, Longmeadow, MA 01106Off Market
- $671,6003 bd2 ba2.5k sqft40 Ely Rd, Longmeadow, MA 01106Off Market
- $555,8004 bd3 ba1.8k sqft29 Wheel Meadow Dr, Longmeadow, MA 01106Off Market
Nearby schools
GreatSchools rating
- 8/10CenterGrades: K-5Distance: 0.3 mi
- 7/10Williams Middle SchoolGrades: 6-8Distance: 0.9 mi
- 8/10Longmeadow High SchoolGrades: 9-12Distance: 1.2 mi
Schools provided by the listing agent
- Elementary: Center
- Middle: Wms
- High: Lhs
Source: MLS PIN. This data may not be complete. We recommend contacting the local school district to confirm school assignments for this home.
Sell for more on Zillow
Get a Zillow Showcase℠ listing at no additional cost and you could sell for .
$1,247,600
2% more
+$24,952
With Zillow Showcase(estimated)
$1,272,552
Sell for more on Zillow
Get a Zillow Showcase℠ listing at no additional cost and you could sell for .
$1,247,600
2% more
+$24,952
With Zillow Showcase(estimated)
$1,272,552
- Massachusetts
- Hampden County
- Longmeadow
- 01106
- 690 Longmeadow St
