Skip main navigation
Sold for $1,500,000
  • $1,500,000

    690 Magnolia Ln, Piperton, TN 38017

    4beds
    5,000sqft
    Single Family Residence
    Built in 2019
    0.59 Acres Lot
    $1,500,300 Zestimate®
    $300/sqft
    $5,284 Estimated rent

    Home value

    $1,500,300

    $1.43M - $1.58M

    $5,284/mo

    Zestimate® history
    Loading
    Loading...

    Owner options

    List your home for rent

    $5,284/mo

    Rent Zestimate®

    Find your next renter with Zillow Rental Manager. Plus, with online applications, you can quickly screen prospective tenants – for free.

    Learn more

    $5,284/mo

    Rent Zestimate®

    Refinance and save

    $7,779/mo

    Est. payment

    Refinancing to a lower rate could help reduce your monthly payments and save thousands over the life of the loan.

    See today's rates

    $7,779/mo

    Est. payment

    Explore your selling options

    Work with a Zillow partner agent

    Leverage their expertise and Zillow's premium Showcase listings to get your home seen by more buyers.

    Get started

    List with your own agent

    Get your home in front of millions of buyers by listing it on Zillow.

    Learn how to do it

    Sell it yourself

    Take full control of how buyers see your home on Zillow by listing For Sale by Owner (FSBO).

    List your home

    What's special

    Fireplace lounging areaOversized island seatingStylish wet barPrivate backyard oasisPutting greenRelaxing sauna retreatMedia room
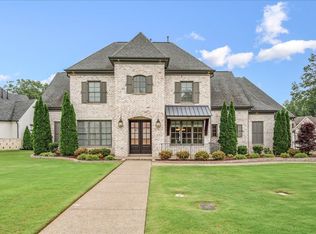
    Welcome to this stunning lakefront retreat offering 4 bedrooms, 4 full baths, and luxury at every turn. An inviting front porch with a charming swing welcomes you into a dramatic great room with soaring ceilings and walls of new Tuscan doors and windows overlooking the infinity pool and breathtaking lake views. The gorgeous kitchen features premium finishes, custom cabinetry, oversized island seating, and opens perfectly for entertaining alongside a stylish wet bar. The thoughtfully designed floor plan includes two bedrooms down, while upstairs offers additional bedrooms/office, a media room and relaxing sauna retreat. Step outside to your private backyard oasis featuring an outdoor kitchen, fireplace lounging area, putting green, and spectacular infinity-edge pool overlooking the water. This extra special home is one that you don't want to miss!

    Zillow last checked:

    Listing updated:

    Listed by:

    Pam Van de Vuurst,

    Crye-Leike, Inc., REALTORS,

    Stephanie C Hooker,

    Crye-Leike, Inc., REALTORS

    Bought with:

    Rebecca Bowley

    Crye-Leike, Inc., REALTORS

    Source: MAAR,MLS#: 10221328MLS Logo

    Facts & features

    Interior

    Bedrooms & bathrooms
    • Bedrooms: 4
    • Bathrooms: 4
    • Full bathrooms: 4
    Primary bedroom
    • Features: Fireplace, Hardwood Floor, Smooth Ceiling, Walk-In Closet(s)
    • Level: First
    • Area: 308
    • Dimensions: 14 x 22
    Bedroom 2
    • Features: Hardwood Floor, Private Full Bath, Smooth Ceiling
    • Level: First
    • Area: 196
    • Dimensions: 14 x 14
    Bedroom 3
    • Features: Carpet, Private Full Bath, Smooth Ceiling, Walk-In Closet(s)
    • Level: Second
    • Area: 266
    • Dimensions: 14 x 19
    Bedroom 4
    • Features: Built-in Features, Carpet, Shared Bath, Smooth Ceiling
    • Level: Second
    • Area: 182
    • Dimensions: 13 x 14
    Primary bathroom
    • Features: Double Vanity, Separate Shower, Smooth Ceiling, Tile Floor, Full Bath
    Dining room
    • Features: Separate Dining Room
    • Area: 195
    • Dimensions: 13 x 15
    Kitchen
    • Features: Updated/Renovated Kitchen, Eat-in Kitchen, Pantry, Kitchen Island, Washer/Dryer Connections
    • Area: 210
    • Dimensions: 14 x 15
    Living room
    • Features: Great Room
    • Dimensions: 0 x 0
    Den
    • Area: 396
    • Dimensions: 18 x 22
    Heating
    • 3 or More Systems, Natural Gas
    Cooling
    • 3 or More Systems, Central Air
    Appliances
    • Included: Gas Water Heater, Vent Hood/Exhaust Fan, Range/Oven, Gas Cooktop, Disposal, Dishwasher, Microwave
    • Laundry: Laundry Room
    Features
    • 1 or More BR Down, Primary Down, Luxury Primary Bath, Double Vanity Bath, Separate Tub & Shower, Full Bath Down, Smooth Ceiling, High Ceilings, Wet Bar, Walk-In Closet(s), Dining Room, Den/Great Room, Kitchen, Primary Bedroom, 2nd Bedroom, 2 or More Baths, Laundry Room, Breakfast Room, 2 or More Baths, 2nd Bedroom, 3rd Bedroom, 4th or More Bedrooms, Media Room, Square Feet Source: Floor Plans (Builder/Architecture)
    • Flooring: Part Hardwood, Part Carpet, Tile
    • Windows: Double Pane Windows
    • Attic: Attic Access,Walk-In
    • Number of fireplaces: 2
    Interior area
    • Total interior livable area: 5,000 sqft

    Property

    Parking
    • Total spaces: 3
    • Parking features: Driveway/Pad, Garage Door Opener, Garage Faces Side
    • Has garage: Yes
    • Covered spaces: 3
    • Has uncovered spaces: Yes
    Features
    • Stories: 2
    • Patio & porch: Porch, Patio, Covered Patio
    • Exterior features: Auto Lawn Sprinkler, Sauna
    • Has private pool: Yes
    • Pool features: Pool Cleaning Equipment, In Ground
    • Fencing: Wrought Iron
    • Has view: Yes
    • View description: Water
    • Has water view: Yes
    • Water view: Water
    • Waterfront features: Waterfront
    Lot
    • Size: 0.59 Acres
    • Dimensions: 25844 SF
    • Features: Professionally Landscaped
    Details
    • Parcel number: 164D A00800

    Construction

    Type & style
    • Home type: SingleFamily
    • Architectural style: Traditional
    • Property subtype: Single Family Residence
    Materials
    • Brick Veneer
    • Foundation: Slab
    • Roof: Composition Shingles
    Condition
    • New construction: No
    • Year built: 2019

    Utilities & green energy

    • Sewer: Septic Tank

    Community & neighborhood

    Security
    • Security features: Fire Sprinkler System, Security System, Smoke Detector(s)
    Community
    • Community features: Lake
    Location
    • Region: Piperton
    • Subdivision: Twin Lakes Of Piperton

    HOA & financial

    HOA
    • Has HOA: Yes
    • HOA fee: $1,000 annually

    Other

    Other facts
    • Price range: $1.5M - $1.5M

    Price history

    DateEventPrice
    6/16/2026Sold$1,500,000-3.2%$300/sqft
    Source: MAAR #10221328 Report a problem
    5/13/2026Pending sale$1,550,000$310/sqft
    Source: MAAR #10221328 Report a problem
    5/12/2026Listed for sale$1,550,000-8.6%$310/sqft
    Source: MAAR #10221328 Report a problem
    8/21/2023Listing removed--
    Source: MAAR #10152686 Report a problem
    8/8/2023Contingent$1,695,000$339/sqft
    Source: MAAR #10152686 Report a problem
    7/21/2023Listed for sale$1,695,000+81.9%$339/sqft
    Source: MAAR #10152686 Report a problem
    9/24/2019Sold$931,599+572.6%$186/sqft
    Source: Public Record Report a problem
    5/30/2018Sold$138,500$28/sqft
    Source: Public Record Report a problem

    Public tax history

    YearProperty taxesTax assessment
    2025$3,538 +3.2%$264,800 +35.8%
    2024$3,430 +2.9%$194,975
    2023$3,332 +6.2%$194,975
    2022$3,137 $194,975
    2021-- $194,975 +16.5%
    2020$3,151 $167,375
    2019$3,151 +415%$167,375 +415%
    2018$612 $32,500

    Find assessor info on the county website

    Neighborhood: 38017

    Nearby schools

    GreatSchools rating
    Get pre-qualified for a loan
    At Zillow Home Loans, we can pre-qualify you in as little as 5 minutes with no impact to your credit score.

    An equal housing lender. NMLS #10287.

    Sell for more on Zillow
    Get a Zillow Showcase℠ listing at no additional cost and you could sell for .
    $1,500,300
    2% more
    +$30,006
    With Zillow Showcase(estimated)
    $1,530,306