Skip main navigation
Pending
  • $2,535,000

    690 Mission Hill Way, Colorado Springs, CO 80921

    5beds
    6,370sqft
    : 
    $14,887/mo
    Get pre-qualified
    Single Family Residence
    Built in 2005
    5.02 Acres Lot
    $-- Zestimate®
    $398/sqft
    $8/mo HOA

    What's special

    Tornado fireplaceWet and dry barDetached garageMedia roomJack-n-jill bathGas rangeDouble ovens
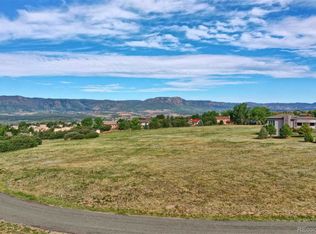
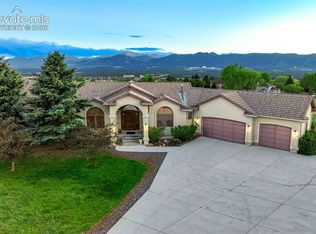
    Colorado living does not get any better than your own private paradise on 5 acres in town! This estate has everything: views of the entire front range, outdoor kitchen, detached garage and a mother-in-law/guest suite! Enter into the private drive over the bridge and past the mature trees and water features to instantly calm you! The front door is a 10' pivot door that will open to some of the best views on the front range! Stand for a few seconds to take it all in and then enjoy the spacious family room with 14' ceilings, tornado fireplace and radiant heated new flooring! The family room opens to an elevated dining room that can seat up to 12 guests and has more views of the front range! Your spacious kitchen flows with custom cabinets, quartz water fall counter, gas range, double ovens, warming drawer, large pantry and counter depth refrigerator and freezer. Walk out to your shaded and covered outdoor kitchen with views to the east! The main level private master retreat is steps away with a double door entry and more views of the front range. Your spa like master bath has a full glass steam shower, separate counter tops and his and her master closets with closet systems and washer dryer! A large main level office has more views and built in ladder storage! Your half bath down the hall leads to the mudroom/drop area with a wall of cabinets and another walk in pantry! Choose which of the two stairways you like to take you to the basement with 11' ceilings, a wall of windows to the views, fireplace, wet and dry bar, two full wine refrigerators and a media room! A junior master suite with walk in closet and two more bedrooms with a Jack-n-Jill bath, a half bath and laundry as well! Your attached three car garage has epoxy flooring and access through the side to the detached RV/3 more cars garage and guest house with full kitchen, three quarter bath, walk in closet and more views! 250 trees were planted to give your paradise a cool calm escape!
    44 days
    203
    9

    Zillow last checked:

    Listing updated:

    Listed by:

    Kathy Loidolt 719-641-2977,

    The Platinum Group,

    Kim Hughes 719-640-2900

    Source: elevateMLS,MLS#: 7200744MLS Logo

      Facts & features

      Interior

      Bedrooms & bathrooms
      • Bedrooms: 5
      • Bathrooms: 6
      • Full bathrooms: 2
      • 3/4 bathrooms: 1
      • 1/2 bathrooms: 3
      Other
      • Level: Main
      • Area: 380 Square Feet
      • Dimensions: 20 x 19
      Heating
      • Forced Air, Radiant
      Cooling
      • Central Air, See Prop Desc Remarks
      Appliances
      • Included: Dishwasher, Disposal, Double Oven, Dryer, Indoor Grill, Gas in Kitchen, Microwave, Range, Refrigerator, Self Cleaning Oven, Washer
      • Laundry: In Basement, Main Level
      Features
      • 5-Pc Bath, 9Ft + Ceilings, Great Room, Vaulted Ceiling(s), Central Vacuum, High Speed Internet, Pantry, Secondary Suite w/in Home, Smart Home Door Locks, Smart Home Lighting, Wet Bar
      • Flooring: Carpet, Tile
      • Windows: Window Coverings
      • Basement: Full,Partially Finished
      • Attic: Storage
      • Number of fireplaces: 3
      • Fireplace features: Basement, Gas, Three
      Interior area
      • Total structure area: 6,370
      • Total interior livable area: 6,370 sqft
      • Finished area above ground: 3,185
      • Finished area below ground: 3,185
      Video & virtual tour

      Property

      Parking
      • Total spaces: 8
      • Parking features: Attached, Detached, Garage Door Opener, Heated Garage, Oversized, RV Garage, Workshop in Garage, Garage Amenities (Other), See Remarks, Paved Driveway
      • Attached garage spaces: 8
      Features
      • Patio & porch: Composite, Concrete, Covered
      • Exterior features: Auto Sprinkler System
      • Fencing: Back Yard
      • Has view: Yes
      • View description: City, Mountain(s), View of Pikes Peak, View of Rock Formations
      Lot
      • Size: 5.02 Acres
      • Features: Rural, Sloped, Wooded, Near Fire Station, Near Schools, Near Shopping Center, HOA Required $, Landscaped
      Details
      • Additional structures: Workshop, Other, See Remarks
      • Parcel number: 6131402055

      Construction

      Type & style
      • Home type: SingleFamily
      • Architectural style: Ranch
      • Property subtype: Single Family Residence
      Materials
      • Stone, Stucco, Framed on Lot
      • Foundation: Walk Out
      • Roof: Other
      Condition
      • Existing Home
      • New construction: No
      • Year built: 2005

      Utilities & green energy

      • Water: Well
      • Utilities for property: Cable Connected, Electricity Connected, Natural Gas Connected

      Community & HOA

      Community
      • Features: Hiking or Biking Trails, Parks or Open Space, Green Areas
      • Security: Smart Home Security System
      HOA
      • Has HOA: Yes
      • Services included: Covenant Enforcement
      • HOA fee: $100 annually
      Location
      • Region: Colorado Springs

      Financial & listing details

      • Price per square foot: $398/sqft
      • Tax assessed value: $1,219,100
      • Annual tax amount: $7,762
      • Date on market: 7/16/2026
      • Listing terms: Cash,Conventional,FHA,VA Loan
      • Electric utility on property: Yes

        Estimated market value

        Not available

        Estimated sales range

        Not available

        Not available

        Price history

        DateEventPrice
        8/24/2026Pending sale$2,535,000$398/sqft
        Source: elevateMLS #7200744 Report a problem
        7/19/2026Contingent$2,535,000$398/sqft
        Source: elevateMLS #7200744 Report a problem
        7/16/2026Listed for sale$2,535,000+111.3%$398/sqft
        Source: elevateMLS #7200744 Report a problem
        5/19/2017Sold$1,200,000-7.3%$188/sqft
        Source: Public Record Report a problem
        2/27/2017Listed for sale$1,295,000-13.4%$203/sqft
        Source: Platinum Group, Realtors #8608814 Report a problem
        11/19/2015Listing removed$1,495,000$235/sqft
        Source: USRealty.com, LLP #1578392 Report a problem
        10/5/2015Listed for sale$1,495,000+595.3%$235/sqft
        Source: USRealty.com, LLP #1578392 Report a problem
        10/3/2002Sold$215,000$34/sqft
        Source: Public Record Report a problem

        Public tax history

        YearProperty taxesTax assessment
        2024$8,216 -3.9%$81,680
        2023$8,547 -8.1%$81,680 -19.9%
        2022$9,300 $102,030 -2.8%
        2021-- $104,970 +15.6%
        2020$8,505 +0.8%$90,800
        2019$8,434 +34.7%$90,800 +36.1%
        2018$6,263 -0.3%$66,700
        2017$6,282 +0.3%$66,700 +2.8%
        2016$6,263 +22%$64,890
        2015$5,132 +0.1%$64,890
        2014$5,127 $64,890
        2013-- --
        2012-- $64,890
        2011$5,418 $64,890 -6%
        2010-- $69,030
        2009-- $69,030 +3.7%
        2008-- $66,540
        2006-- $66,540 +55.5%
        2004-- $42,800
        2003$3,081 +2.8%$42,800
        2002$2,998 +28.6%$42,800 +33.3%
        2001$2,331 $32,100
        Find assessor info on the county website

        Monthly payment

        Est. payment

        Payment breakdown

        Explore the cost of this home by adjusting the details. Changes won't be saved.
        All calculations are estimates and provided by Zillow, Inc. for informational purposes only. Actual amounts may vary.
        HOA fees may include property taxes on listings classified as Co-Ops. Contact the listing agent and/or owner for fee details.
        See how much you could borrow to make a competitive offer.

        Climate risks

        Neighborhood: 80921

        Getting around

        3 / 100
        Car-Dependent
        0 / 100
        No Nearby Transit
        28 / 100
        Somewhat Bikeable

        Nearby schools

        GreatSchools rating
        Schools provided by the listing agent
        • Elementary: Discovery Canyon
        • Middle: Discovery Canyon
        • High: Discovery Canyon
        • District: Academy-20

        Source: elevateMLS. This data may not be complete. We recommend contacting the local school district to confirm school assignments for this home.

        A local agent can set up tours, give advice and negotiate with sellers.

        Browse local experts