Welcome to this charming ranch offering comfortable first-floor living, spacious rooms, and plenty of possibilities on a beautiful .41-acre lot. Offering approximately 1,664 square feet, this inviting home features three bedrooms, a first-floor full bath, convenient half bath, and an additional full bath in the finished lower level. A bright and welcoming living room showcases a large picture window, while the living room and dining room are beautifully connected by a see-through fireplace, creating a warm and inviting focal point between the two spaces. The eat-in kitchen provides a comfortable setting for everyday meals and gatherings. The finished lower level expands the home's living space with a cozy fireplace and full bath, offering an ideal area for a recreation room, family room, home office, or entertaining. Outside, enjoy the privacy and versatility of the large backyard, perfect for relaxing, gardening, entertaining, or enjoying the generous lot. Completing the property is a two-car garage with a convenient rear entrance located at the back of the home. With its desirable ranch-style layout, multiple living spaces, fireplaces, spacious yard, and ample garage space, this home offers a wonderful combination of charm, comfort, and functionality. New HVAC system 2025 and new hot water tank 2022. Schedule a showing today!
Contingent
$279,900
690 N Azalea Blvd, Barberton, OH 44203
3beds
2,264sqft
Single Family Residence
Built in 1959
0.41 Acres Lot
$-- Zestimate®
$124/sqft
$-- HOA
What's special
Three bedroomsMultiple living spacesComfortable first-floor livingLarge picture windowSpacious roomsAmple garage spaceConvenient half bath
- 16 days
- 2,002
- 117
Likely to sell faster than
Zillow last checked:
Listing updated:
Listed by:
Michael Kaim (330)801-0784 hollywilsonrealtor@gmail.com,
Real of Ohio,
Holly Wilson-Kaim 330-801-0784,
Real of Ohio
Source: MLS Now,MLS#: 5238335 Originating MLS: Lake Geauga Area Association of REALTORS
Originating MLS: Lake Geauga Area Association of REALTORSFacts & features
Interior
Bedrooms & bathrooms
- Bedrooms: 3
- Bathrooms: 3
- Full bathrooms: 2
- 1/2 bathrooms: 1
- Main level bathrooms: 2
- Main level bedrooms: 3
Primary bedroom
- Description: Flooring: Carpet
- Level: First
- Dimensions: 14 x 13
Bedroom
- Description: Flooring: Carpet
- Level: First
- Dimensions: 11 x 11
Bedroom
- Description: Flooring: Carpet
- Level: First
- Dimensions: 13 x 10
Dining room
- Description: Flooring: Carpet
- Level: First
- Dimensions: 16 x 11
Eat in kitchen
- Description: Flooring: Luxury Vinyl Tile
- Level: First
- Dimensions: 18 x 9
Living room
- Description: Flooring: Carpet
- Level: First
- Dimensions: 25 x 13
Recreation
- Description: Flooring: Luxury Vinyl Tile
- Level: Lower
- Dimensions: 25 x 24
Heating
- Forced Air, Fireplace(s), Gas
Cooling
- Central Air
Appliances
- Included: Dishwasher, Disposal, Microwave, Range, Refrigerator
- Laundry: In Basement
Features
- Basement: Full,Partially Finished,Sump Pump
- Number of fireplaces: 2
Interior area
- Total structure area: 2,264
- Total interior livable area: 2,264 sqft
- Finished area above ground: 1,664
- Finished area below ground: 600
Property
Parking
- Total spaces: 2
- Parking features: Attached, Concrete, Driveway, Garage, On Street, Tandem
- Attached garage spaces: 2
Features
- Levels: One
- Stories: 1
- Patio & porch: Patio, Porch
- Has view: Yes
- View description: Trees/Woods
Lot
- Size: 0.41 Acres
- Features: Wooded
Details
- Parcel number: 0109313
Construction
Type & style
- Home type: SingleFamily
- Architectural style: Ranch
- Property subtype: Single Family Residence
Materials
- Wood Siding
- Roof: Asphalt,Fiberglass
Condition
- Year built: 1959
Utilities & green energy
- Sewer: Public Sewer
- Water: Public
Community & HOA
HOA
- Has HOA: No
Location
- Region: Barberton
Financial & listing details
- Price per square foot: $124/sqft
- Tax assessed value: $187,230
- Annual tax amount: $2,777
- Date on market: 8/24/2026
- Cumulative days on market: 17 days
- Listing terms: Cash,Conventional,FHA,VA Loan
Estimated market value
Not available
Estimated sales range
Not available
Not available
Price history
| Date | Event | Price |
|---|---|---|
| 8/24/2026 | Listed for sale | $279,900+74.9%$124/sqft |
Source:  MLS Now #5238335 Report a problem MLS Now #5238335 Report a problem | ||
| 1/23/2007 | Sold | $160,000$71/sqft |
Source: MLS Now #1440354 Report a problem | ||
Public tax history
| Year | Property taxes | Tax assessment |
|---|---|---|
| 2025 | $2,777 -2.8% | $65,530 |
| 2024 | $2,856 +1.2% | $65,530 |
| 2023 | $2,823 +24.7% | $65,530 +37% |
| 2022 | $2,263 +0.1% | $47,835 |
| 2021 | $2,261 | $47,835 |
| 2020 | -- | $47,835 +2.3% |
| 2019 | $2,374 +1.5% | $46,746 0% |
| 2018 | $2,338 -1.3% | $46,750 |
| 2017 | $2,368 | $46,750 |
| 2016 | $2,368 | $46,750 |
| 2015 | $2,368 +0.5% | $46,750 |
| 2014 | $2,356 +3.7% | $46,750 +0.2% |
| 2013 | $2,272 +15.3% | $46,640 |
| 2012 | $1,970 -17.6% | $46,640 0% |
| 2011 | $2,390 +3.1% | $46,641 -3.6% |
| 2010 | $2,318 | $48,395 |
| 2009 | -- | $48,395 |
Find assessor info on the county website
Monthly payment
Est. payment
Payment breakdown
Explore the cost of this home by adjusting the details. Changes won't be saved.Climate risks
Neighborhood: 44203
Nearby schools
Schools provided by the listing agent
- District: Barberton CSD - 7702
Source: MLS Now. This data may not be complete. We recommend contacting the local school district to confirm school assignments for this home.
Similar homes
- $279,9003 bd2 ba1.2k sqft5248 Decker St, Barberton, OH 44203For Sale
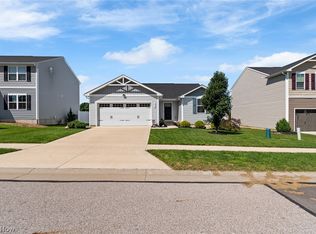 MLS ID #5236260, Amanda J Ondrey, M. C. Real Estate. MLS Now
 - $290,0003 bd3 ba1.4k sqft2614 Bishop Oval, Barberton, OH 44203For Sale
 MLS ID #5241800, Brittany Bartchak, RE/MAX Above & Beyond. MLS Now
 - $250,0003 bd2 ba1.8k sqft683 E Ford Ave, Barberton, OH 44203For Sale
 MLS ID #5215888, Elliot A Stone, Century 21 Homestar. MLS Now
 - $250,0003 bd2 ba1.4k sqft284 E Park Ave, Barberton, OH 44203For Sale
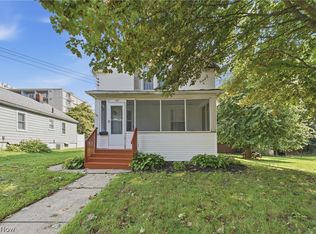 MLS ID #5236919, Genet Zuercher, Keller Williams Legacy Group Realty. MLS Now
