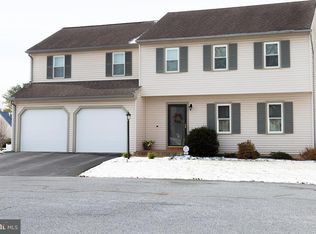
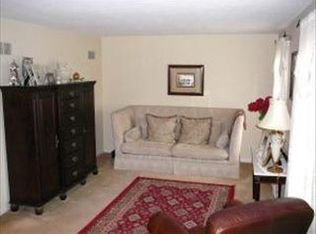
Welcome to this contemporary two-story home in the desirable Windolph Landing community. Inside, sleek plank flooring runs throughout the main level and upstairs, creating a clean, cohesive look that's easy to maintain. The foyer opens to a flexible front room that works well as a home office, formal dining space, or even a playroom—whatever fits your needs. Beyond that, the main living area features an open layout that feels bright and airy, thanks to a triple patio door and a large triple window that let in plenty of natural light. The kitchen offers painted cabinetry, stainless steel appliances, a central island with bar seating, quartz countertops, upgraded light fixtures, a subway tile backsplash, and a walk-in pantry for extra storage. Upstairs, you'll find three spacious bedrooms and two full bathrooms. The primary suite includes a walk-in closet with custom shelving and a private bath with a double vanity and shower. The second full bathroom has a tub/shower unit, and the laundry is conveniently located on this level as well. The lower level is a full basement with a built-in egress window, so if you ever need more living space—whether for a guest room, gym, or recreation area—it's ready to be finished. Outside, a patio opens to a flat backyard that's fully enclosed with vinyl privacy fencing, offering a low-maintenance outdoor space. A two-car garage rounds out the home's storage options.
Sold for $451,000
$451,000
690 N Field Dr, Lancaster, PA 17603
3beds
1,870sqft
Single Family Residence
Built in 2022
0.25 Acres Lot
$451,100 Zestimate®
$241/sqft
$2,548 Estimated rent
Home value
$451,100
$429,000 - $474,000
$2,548/mo
Zestimate® history
Owner options
List your home for rent
$2,548/mo
Rent Zestimate®
Find your next renter with Zillow Rental Manager. Plus, with online applications, you can quickly screen prospective tenants – for free.
$2,548/mo
Rent Zestimate®
Refinance and save
$3,095/mo
Est. payment
Refinancing to a lower rate could help reduce your monthly payments and save thousands over the life of the loan.
$3,095/mo
Est. payment
Explore your selling options
Work with a Zillow partner agent
Leverage their expertise and Zillow's premium Showcase listings to get your home seen by more buyers.
Get startedList with your own agent
Get your home in front of millions of buyers by listing it on Zillow.
Learn how to do itSell it yourself
Take full control of how buyers see your home on Zillow by listing For Sale by Owner (FSBO).
List your homeWhat's special
Two-car garageFlat backyardQuartz countertopsThree spacious bedroomsTriple patio doorSleek plank flooringPrimary suite
Zillow last checked:
Listing updated:
Listed by:
Craig Hartranft 717-560-5051,
Berkshire Hathaway HomeServices Homesale Realty,
Listing Team: The Craig Hartranft Team, Co-Listing Team: The Craig Hartranft Team,Co-Listing Agent: James Hogan 717-940-3737,
Berkshire Hathaway HomeServices Homesale Realty
Bought with:
Russell Canouse, RS37672905
Keller Williams Elite
Source: Bright MLS,MLS#: PALA2090480
Facts & features
Interior
Bedrooms & bathrooms
- Bedrooms: 3
- Bathrooms: 3
- Full bathrooms: 2
- 1/2 bathrooms: 1
- Main level bathrooms: 1
Rooms
- Room types: Living Room, Primary Bedroom, Bedroom 2, Bedroom 3, Kitchen, Family Room, Basement, Laundry, Bathroom 2, Primary Bathroom, Half Bath
Primary bedroom
- Level: Upper
- Area: 234 Square Feet
- Dimensions: 13 X 18
Bedroom 2
- Level: Upper
- Area: 154 Square Feet
- Dimensions: 14 X 11
Bedroom 3
- Level: Upper
- Area: 100 Square Feet
- Dimensions: 10 X 10
Primary bathroom
- Level: Upper
- Area: 81 Square Feet
- Dimensions: 9 X 9
Bathroom 2
- Level: Upper
- Area: 50 Square Feet
- Dimensions: 5 X 10
Basement
- Level: Lower
- Area: 952 Square Feet
- Dimensions: 28 X 34
Family room
- Level: Main
- Area: 221 Square Feet
- Dimensions: 17 X 13
Half bath
- Level: Main
- Area: 30 Square Feet
- Dimensions: 5 X 6
Kitchen
- Level: Main
- Area: 704 Square Feet
- Dimensions: 32 X 22
Laundry
- Level: Upper
- Area: 10 Square Feet
- Dimensions: 2 X 5
Living room
- Level: Main
- Area: 170 Square Feet
- Dimensions: 10 X 17
Heating
- Forced Air, Natural Gas
Cooling
- Central Air, Electric
Appliances
- Included: Microwave, Dishwasher, Disposal, Dryer, Oven/Range - Gas, Refrigerator, Stainless Steel Appliance(s), Washer, Electric Water Heater
- Laundry: Upper Level, Laundry Room
Features
- Breakfast Area, Dining Area, Family Room Off Kitchen, Open Floorplan, Eat-in Kitchen, Kitchen Island, Kitchen - Table Space, Primary Bath(s), Recessed Lighting, Bathroom - Stall Shower, Upgraded Countertops, Dry Wall
- Flooring: Carpet, Laminate
- Doors: Insulated
- Windows: Double Pane Windows, Insulated Windows, Window Treatments
- Basement: Interior Entry,Unfinished,Windows
- Has fireplace: No
Interior area
- Total structure area: 1,870
- Total interior livable area: 1,870 sqft
- Finished area above ground: 1,870
- Finished area below ground: 0
Property
Parking
- Total spaces: 2
- Parking features: Garage Faces Front, Garage Door Opener, Inside Entrance, Asphalt, Driveway, Paved, Attached, Off Street
- Attached garage spaces: 2
- Has uncovered spaces: Yes
Accessibility
- Accessibility features: None
Features
- Levels: Two
- Stories: 2
- Patio & porch: Patio, Porch
- Exterior features: Lighting, Sidewalks
- Pool features: None
- Fencing: Privacy,Back Yard,Vinyl
- Has view: Yes
- View description: Garden
Lot
- Size: 0.25 Acres
- Features: Front Yard, PUD, Rear Yard, Suburban
Details
- Additional structures: Above Grade, Below Grade
- Parcel number: 3408688000000
- Zoning: RESIDENTIAL
- Special conditions: Standard
Construction
Type & style
- Home type: SingleFamily
- Architectural style: Traditional
- Property subtype: Single Family Residence
Materials
- Vinyl Siding
- Foundation: Concrete Perimeter
- Roof: Composition,Shingle
Condition
- Very Good
- New construction: No
- Year built: 2022
Utilities & green energy
- Electric: 200+ Amp Service, Circuit Breakers
- Sewer: Public Sewer
- Water: Public
- Utilities for property: Electricity Available, Natural Gas Available, Sewer Available, Water Available
Community & HOA
Community
- Security: Carbon Monoxide Detector(s), Smoke Detector(s)
- Subdivision: Windolph Landing
HOA
- Has HOA: Yes
- Amenities included: Common Grounds
- Services included: Common Area Maintenance
- HOA fee: $125 quarterly
- HOA name: WINDOLPH LANDING
Location
- Region: Lancaster
- Municipality: LANCASTER TWP
Financial & listing details
- Price per square foot: $241/sqft
- Tax assessed value: $232,600
- Annual tax amount: $7,115
- Date on market: 7/6/2026
- Listing agreement: Exclusive Right To Sell
- Listing terms: Conventional,Cash,FHA,VA Loan
- Ownership: Fee Simple
Price history
| Date | Event | Price |
|---|---|---|
| 8/21/2026 | Sold | $451,000+6.1%$241/sqft |
Source:  Bright MLS #PALA2090480 Report a problem Bright MLS #PALA2090480 Report a problem | ||
| 7/10/2026 | Pending sale | $425,000$227/sqft |
Source: Bright MLS #PALA2090480 Report a problem | ||
| 7/6/2026 | Listed for sale | $425,000$227/sqft |
Source: Bright MLS #PALA2090480 Report a problem | ||
Public tax history
Tax history is unavailable.
Neighborhood: Prospect Heights
Nearby homes
- $418,6004 bd2 ba2.4k sqft694 N Field Dr, Lancaster, PA 17603Off Market
- $379,5004 bd2 ba1.8k sqft1721 Wilderness Rd, Lancaster, PA 17603Off Market
- $344,6003 bd2 ba1.5k sqft1725 Wilderness Rd, Lancaster, PA 17603Off Market
- $355,1003 bd2 ba1.5k sqft1717 Wilderness Rd, Lancaster, PA 17603Off Market
- $343,8003 bd2 ba1.4k sqft691 N Field Dr, Lancaster, PA 17603Off Market
- $329,3004 bd1 ba1.5k sqft1729 Wilderness Rd, Lancaster, PA 17603Off Market
- $460,2003 bd2 ba2k sqft632 N Pier Dr, Lancaster, PA 17603Off Market
- $296,0003 bd1 ba1k sqft695 N Field Dr, Lancaster, PA 17603Off Market
Nearby schools
GreatSchools rating
- 4/10Martin SchoolGrades: PK-8Distance: 1 mi
- 5/10McCaskey CampusGrades: 9-12Distance: 3.1 mi
Schools provided by the listing agent
- District: School District Of Lancaster
Source: Bright MLS. This data may not be complete. We recommend contacting the local school district to confirm school assignments for this home.
Sell for more on Zillow
Get a Zillow Showcase℠ listing at no additional cost and you could sell for .
$451,100
2% more
+$9,022
With Zillow Showcase(estimated)
$460,122
Sell for more on Zillow
Get a Zillow Showcase℠ listing at no additional cost and you could sell for .
$451,100
2% more
+$9,022
With Zillow Showcase(estimated)
$460,122
