This completely renovated home is nestled in a tranquil cul-de-sac in the highly sought after Greenbriar Subdivision. You can enjoy serene nature views from your back deck and watch deer gracefully wander from nearby Tripton Park through your backyard. As you enter, you'll feel the warmth and love that has gone into transforming this house into a true home. The heart of this property is its stunning kitchen and dining area, designed for entertaining. Convenience is key with an option to transition laundry from the basement to the main level if desired. With three bedrooms on the main floor and two additional private rooms in the well designed walk out basement, this space provides you with a lot versatile space. The basement also boasts a large laundry/utility room, office nook and a full bathroom for convenience. Step outside into your backyard and you will discover a cozy fire pit, ideal for evenings under the stars, overlooking your expansive backyard and garden area. Whether you want to cultivate your own garden or grow food for your deer friends, this outdoor space is second to none.
Sold
$365,000
690 N Shady Ln, North Vernon, IN 47265
3beds
3,406sqft
Residential, Single Family Residence
Built in 1972
1.41 Acres Lot
$376,400 Zestimate®
$107/sqft
$1,714 Estimated rent
Home value
$376,400
Estimated sales range
Not available
$1,714/mo
Zestimate® history
Owner options
List your home for rent
$1,714/mo
Rent Zestimate®
Find your next renter with Zillow Rental Manager. Plus, with online applications, you can quickly screen prospective tenants – for free.
$1,714/mo
Rent Zestimate®
Refinance and save
$2,179/mo
Est. payment
Refinancing to a lower rate could help reduce your monthly payments and save thousands over the life of the loan.
$2,179/mo
Est. payment
Explore your selling options
Work with a Zillow partner agent
Leverage their expertise and Zillow's premium Showcase listings to get your home seen by more buyers.
Get startedList with your own agent
Get your home in front of millions of buyers by listing it on Zillow.
Learn how to do itSell it yourself
Take full control of how buyers see your home on Zillow by listing For Sale by Owner (FSBO).
List your homeWhat's special
Garden areaCozy fire pitBack deckSerene nature viewsTranquil cul-de-sacOption to transition laundryStunning kitchen
Zillow last checked:
Listing updated:
Listed by:
Morgan Abel 812-592-7121,
Abel Realty LLC
Bought with:
Morgan Abel
Abel Realty LLC
Source: MIBOR as distributed by MLS GRID,MLS#: 22031724
Facts & features
Interior
Bedrooms & bathrooms
- Bedrooms: 3
- Bathrooms: 2
- Full bathrooms: 2
- Main level bathrooms: 1
- Main level bedrooms: 3
Primary bedroom
- Features: Laminate
- Level: Main
- Area: 154 Square Feet
- Dimensions: 11x14
Bedroom 2
- Features: Laminate
- Level: Main
- Area: 154 Square Feet
- Dimensions: 11x14
Bedroom 3
- Features: Laminate
- Level: Main
- Area: 110 Square Feet
- Dimensions: 11x10
Dining room
- Features: Laminate
- Level: Main
- Area: 238 Square Feet
- Dimensions: 14x17
Great room
- Features: Other
- Level: Basement
- Area: 210 Square Feet
- Dimensions: 15x14
Guest room
- Features: Other
- Level: Basement
- Area: 154 Square Feet
- Dimensions: 14x11
Kitchen
- Features: Laminate
- Level: Main
- Area: 264 Square Feet
- Dimensions: 24x11
Laundry
- Features: Other
- Level: Basement
- Area: 338 Square Feet
- Dimensions: 13x26
Living room
- Features: Laminate
- Level: Main
- Area: 195 Square Feet
- Dimensions: 13x15
Heating
- Natural Gas
Appliances
- Included: Dishwasher, Dryer, Electric Water Heater, Disposal, Microwave, Gas Oven, Refrigerator, Washer
Features
- Attic Access, Ceiling Fan(s), Pantry
- Windows: Screens, Windows Vinyl
- Basement: Egress Window(s),Exterior Entry,Finished Ceiling,Finished Walls,Full,Storage Space
- Attic: Access Only
- Number of fireplaces: 1
- Fireplace features: Dining Room
Interior area
- Total structure area: 3,406
- Total interior livable area: 3,406 sqft
- Finished area below ground: 1,607
Property
Parking
- Total spaces: 2
- Parking features: Attached
- Attached garage spaces: 2
Features
- Levels: Two
- Stories: 2
- Patio & porch: Covered, Deck
Lot
- Size: 1.41 Acres
- Features: Cul-De-Sac, Rural - Subdivision
Details
- Parcel number: 401203110020000004
- Horse amenities: None
Construction
Type & style
- Home type: SingleFamily
- Architectural style: Ranch
- Property subtype: Residential, Single Family Residence
Materials
- Brick
- Foundation: Block
Condition
- New construction: No
- Year built: 1972
Utilities & green energy
- Water: Municipal/City
- Utilities for property: Electricity Connected, Sewer Connected, Water Connected
Community & HOA
Community
- Subdivision: Greenbriar
HOA
- Has HOA: No
Location
- Region: North Vernon
Financial & listing details
- Price per square foot: $107/sqft
- Tax assessed value: $207,000
- Annual tax amount: $1,774
- Date on market: 4/10/2025
- Cumulative days on market: 5 days
- Electric utility on property: Yes
Price history
| Date | Event | Price |
|---|---|---|
| 5/30/2025 | Sold | $365,000+4.3%$107/sqft |
Source:  MIBOR as distributed by MLS GRID #22031724 Report a problem MIBOR as distributed by MLS GRID #22031724 Report a problem | ||
| 4/16/2025 | Pending sale | $350,000$103/sqft |
Source: MIBOR as distributed by MLS GRID #22031724 Report a problem | ||
| 4/10/2025 | Listed for sale | $350,000+40%$103/sqft |
Source: MIBOR as distributed by MLS GRID #22031724 Report a problem | ||
| 7/30/2021 | Sold | $250,000-10.7%$73/sqft |
Source:  SIRA #202108626 Report a problem SIRA #202108626 Report a problem | ||
| 6/25/2021 | Price change | $279,900-8.2%$82/sqft |
Source: SIRA #202108626 Report a problem | ||
| 6/21/2021 | Price change | $304,900+5.1%$90/sqft |
Source: SIRA #202108626 Report a problem | ||
| 6/11/2021 | Price change | $290,000-4.9%$85/sqft |
Source: SIRA #202107199 Report a problem | ||
| 5/19/2021 | Price change | $304,900-1.6%$90/sqft |
Source: SIRA #202107199 Report a problem | ||
| 5/3/2021 | Price change | $309,900-3.1%$91/sqft |
Source: SIRA #202107199 Report a problem | ||
| 4/23/2021 | Listed for sale | $319,900+131%$94/sqft |
Source: SIRA #202107199 Report a problem | ||
| 5/5/2015 | Sold | $138,500-5.1%$41/sqft |
Source: SIRA #201501609 Report a problem | ||
| 3/11/2015 | Listed for sale | $145,900+13.2%$43/sqft |
Source: RE/MAX Advantage #201501609 Report a problem | ||
| 5/12/2011 | Listing removed | $128,900$38/sqft |
Source: CB Martin, Miller, Lamb #cb2820 Report a problem | ||
| 3/2/2011 | Listed for sale | $128,900$38/sqft |
Source: Coldwell Banker Martin, Miller, Lamb Real Estate #cb2820 Report a problem | ||
Public tax history
| Year | Property taxes | Tax assessment |
|---|---|---|
| 2025 | $1,746 -1.5% | $207,000 +20% |
| 2024 | $1,773 +6.4% | $172,500 +0.9% |
| 2023 | $1,666 +23.4% | $170,900 +1% |
| 2022 | $1,351 -0.5% | $169,200 +23.6% |
| 2021 | $1,357 0% | $136,900 -1% |
| 2020 | $1,357 -6.2% | $138,300 |
| 2019 | $1,447 -4.6% | $138,300 |
| 2018 | $1,516 +0.1% | $138,300 -4.9% |
| 2017 | $1,515 -0.9% | $145,500 |
| 2016 | $1,528 +1% | $145,500 -0.1% |
| 2014 | $1,514 -0.3% | $145,600 |
| 2013 | $1,518 -0.7% | $145,600 -0.7% |
| 2012 | $1,529 +1.5% | $146,700 +1.5% |
| 2011 | $1,507 -5.3% | $144,600 -5.4% |
| 2010 | $1,590 | $152,800 |
| 2009 | $1,590 -9.7% | $152,800 -8.5% |
| 2007 | $1,761 -37.6% | $167,000 |
| 2006 | $2,824 | $167,000 +14.6% |
| 2005 | -- | $145,700 |
Find assessor info on the county website
Neighborhood: 47265
Nearby homes
- $467,4005 bd4 ba7.4k sqft350 Greensburg St, North Vernon, IN 47265Off Market
- $310,0003 bd3 ba2.2k sqft654 N Shady Ln, North Vernon, IN 47265Sold
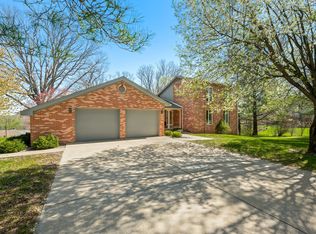
- $289,9003 bd2 ba2.5k sqft698 N Shady Ln, North Vernon, IN 47265Off Market
- $323,7004 bd2 ba2.3k sqft657 N Shady Ln, North Vernon, IN 47265Off Market
- $298,8004 bd3 ba2.5k sqft469 S Woodlawn Dr, North Vernon, IN 47265Off Market
- $220,4003 bd1 ba1.7k sqft485 S Woodlawn Dr, North Vernon, IN 47265Off Market
- $260,2003 bd2 ba2.6k sqft593 S Woodlawn Dr, North Vernon, IN 47265Off Market
- $293,5004 bd4 ba2.1k sqft457 S Woodlawn Dr, North Vernon, IN 47265Off Market
Nearby schools
GreatSchools rating
- 6/10North Vernon Elementary SchoolGrades: PK-6Distance: 1.6 mi
- 4/10Jennings County Middle SchoolGrades: 7-8Distance: 1.5 mi
- 3/10Jennings County High SchoolGrades: 9-12Distance: 1.4 mi
Schools provided by the listing agent
- Elementary: North Vernon Elementary School
- Middle: Jennings County Middle School
- High: Jennings County High School
Source: MIBOR as distributed by MLS GRID. This data may not be complete. We recommend contacting the local school district to confirm school assignments for this home.


Get pre-qualified for a loan
At Zillow Home Loans, we can pre-qualify you in as little as 5 minutes with no impact to your credit score.An equal housing lender. NMLS #10287.
- Indiana
- Jennings County
- North Vernon
- 47265
- 690 N Shady Ln
Nearby cities
Nearby neighborhoods
Nearby zip codes
Other North Vernon Topics
